


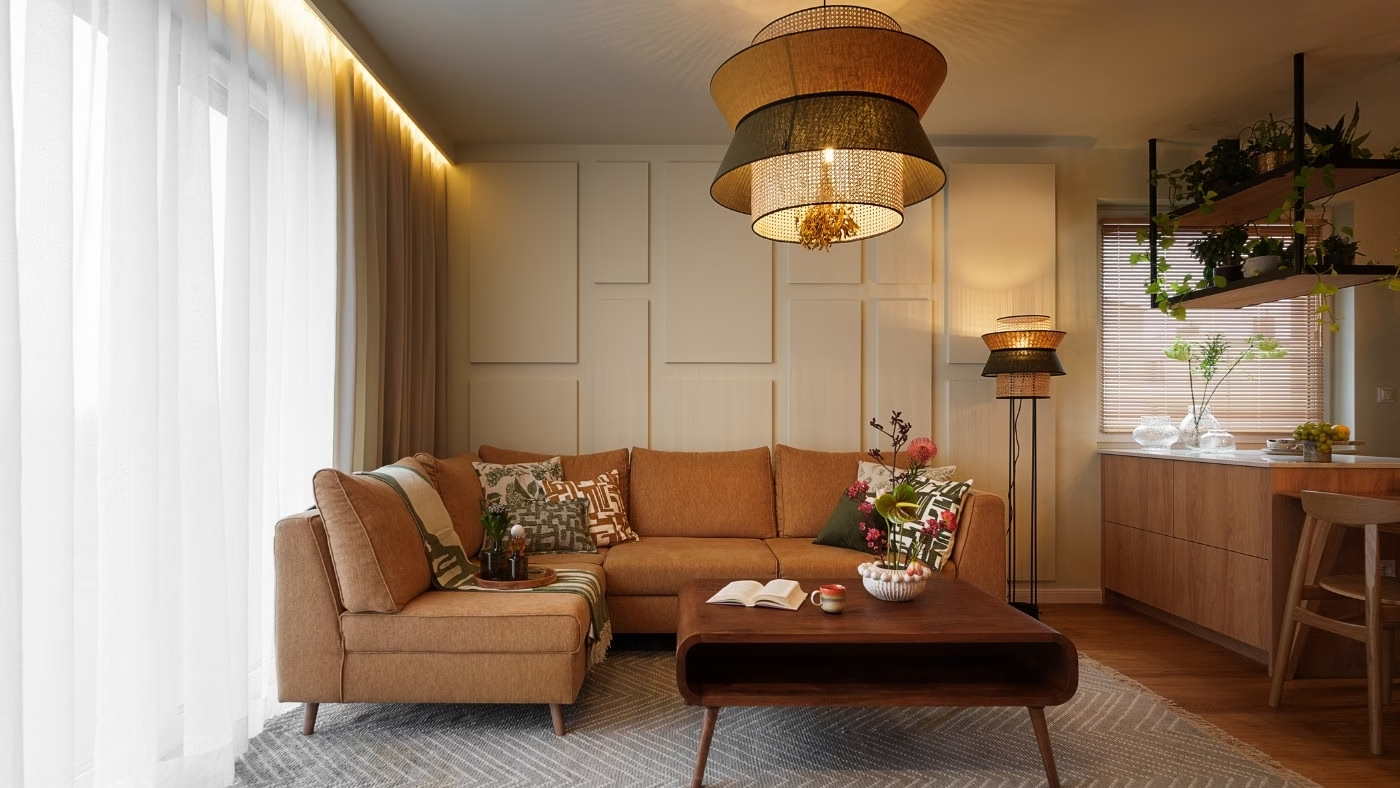
Echaust Design has designed a 138-square-metre house in Skórzewo, Poland, near Poznań. The home for two adults and two children was shaped around everyday comfort as well as the family’s interests and roots. More than three years passed between the first sketch and the final photo shoot, yet the completed interior matches the original renderings almost exactly. The house was photographed by Radek Słowik.
Northern and southern Europe in a family home
The four members of the family brought a wide range of influences to the project. The female homeowner has Scandinavian roots and loves Italian food and the Mediterranean atmosphere. Her partner is a fan of Neapolitan pizza, while the whole family enjoys evenings playing board games. Echaust Design’s central aim was to let northern European simplicity and southern exuberance coexist naturally within one home.

The starting point was to find common ground between these two sources of inspiration. The house needed to reflect the family’s tastes while remaining orderly and practical. Providing sufficient storage was another important part of the brief, with a substantial effect on everyday comfort for a family of four.
Olive green and mustard tones
Olive green became the principal colour, recalling southern European landscapes. Mustard tones add warmth and reinforce the cosy atmosphere. The materials and furniture, meanwhile, draw on Scandinavian design. Some pieces came directly from northern Europe, giving the house a dual stylistic identity.

Geometric textures appear across the walls, lights and fabrics. Their varied surfaces establish a particular rhythm that becomes more pronounced after dark. In the evenings, the materials become especially vivid as carefully planned lighting picks out each texture. The designers were not seeking innovation for its own sake. Their priorities were the sensory qualities of the rooms and the feeling of a warm refuge.
Remaining faithful to the renderings over three years
One of the greatest challenges was that the interior was designed when construction had barely begun. Over the more than three years between the first sketch and the final photo shoot, Echaust Design had to keep monitoring the market and checking the availability of specified products. Some materials and furnishings were bought well in advance to avoid the risk of their being discontinued.

The clients became strongly attached to the renderings from the outset and made clear that they wanted every aspect to be reproduced faithfully. Regular conversations and an ongoing relationship with the studio allowed problems on site to be resolved as they arose. The owners appreciated that, despite the time involved, the completed project matched the initial renderings almost exactly.
Explore more projects by Echaust Design and contact the studio by email, telephone, its website or social media through its PLNDesign profile.
See also:
- LED strips illuminate cantilevered stairs in Radzionków, Poland
- Mon Interiors draws Poznań home’s palette from veined quartzite







