


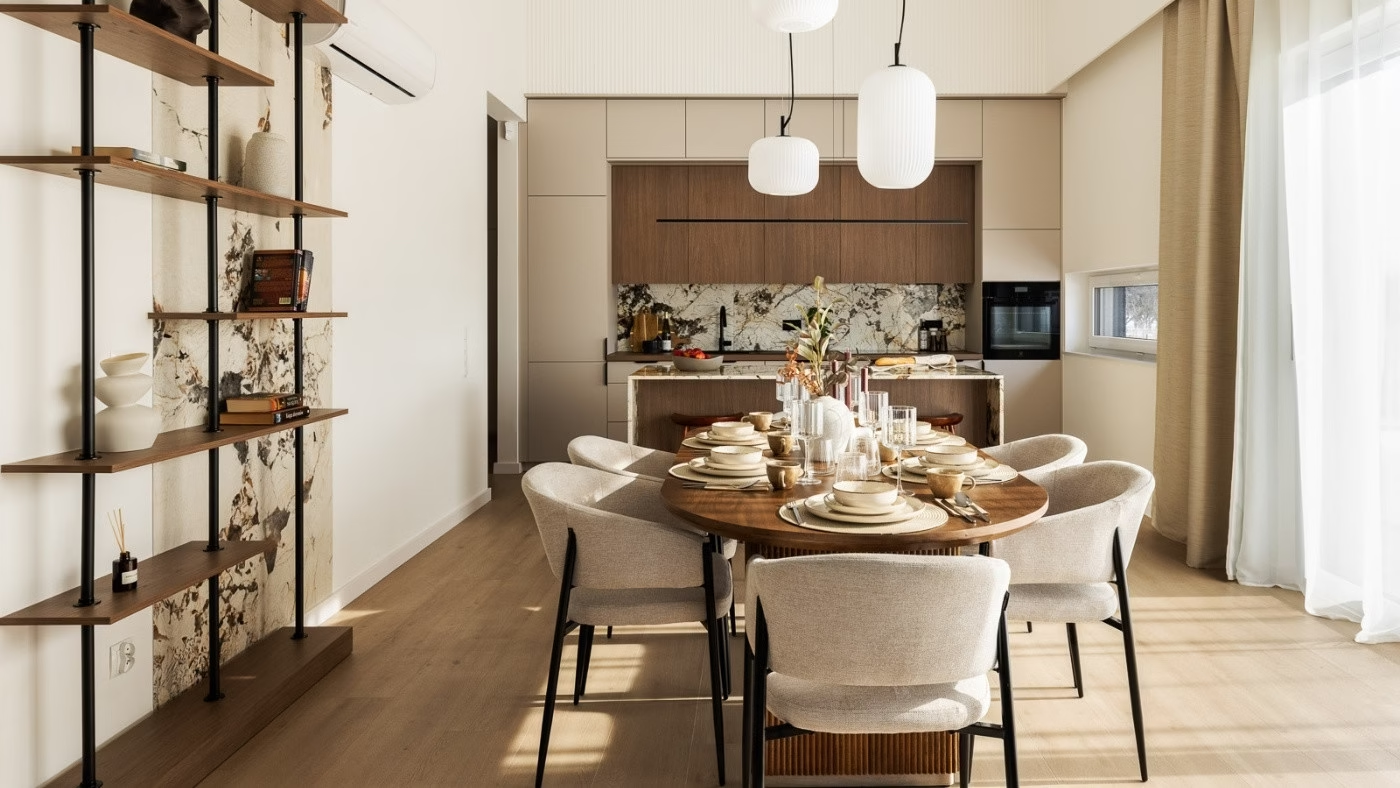
Ready to live in from day one and considered down to its smallest details, this 75-square-metre house in Kalinówka, Poland, near Lublin, was designed by Alicja Wiktoria Serwotka of Studio Dobry Pomysł. Its combination of japandi and contemporary minimalism is intended for people who value calm, order and visual consistency. The interior was photographed by Paweł Biedrzycki of Kąty Proste.
A consistent palette throughout the house
The clients wanted a home they could move straight into and surroundings that would feel calm from the moment they crossed the threshold. Serwotka combined japandi references with contemporary minimalism to achieve this. A central aim was to maintain consistency of texture and colour throughout, so that moving from the living room to the bedroom or bathroom would feel natural and seamless.

A soft cashmere shade forms the base of the palette, appearing on lacquered joinery fronts in NCS S 2005. Strong chocolate-walnut timber tones and the pronounced pattern of Patagonia tiles by Tubądzin contrast with these delicate colours. Earth tones informed the scheme, as did combinations of materials that contrast while remaining compatible.
A living room rising to four metres
An open-plan living area occupies the centre of the house. Its rectangular plan is divided into three clear parts: a kitchen, a dining area with an oval table and a sitting area. The dining space links cooking and relaxing. A simple, clean-lined kitchen volume with a stone worktop from Global Stone stands beside the tall living room.

The room’s architecture is its most unusual feature, reaching four metres at its highest point. Above the kitchen units, the ceiling was lowered and fitted with Lamelio Onda slatted panels, painted white with Flugger paint in RAL 9003. Cascading lights and full-height joinery emphasise the overall height. Together they establish balanced proportions, preventing the space from feeling empty or overwhelming.
A restful bedroom and spa-inspired bathrooms
The bedroom continues the same palette. An upholstered headboard set against stone panels establishes a warm, quiet atmosphere for rest. The bathrooms take their cues from a home spa, using Dhara Sand tiles and Tubądzin Patagonia Naturale SAT STR porcelain tiles. Stone appears in different forms throughout the house, connecting its rooms.

The bespoke furniture was made by a joiner. It includes the shelving and the entire kitchen, whose fronts blend into the walls. The carefully designed joinery extends the interior architecture without competing with it. Bathroom fittings from the Silia collection complete the scheme.
Balancing height and warmth
The greatest challenge was to make the four-metre-high living room feel warm and welcoming. Serwotka achieved this through the choice of materials, the proportions of the built-in units and the cascading lighting. The clients particularly valued the combination of practicality and appearance. They were especially impressed by the consistent cashmere tone throughout the rooms and the central role of the dining area within the living space.
Products used in the project
- Tiles: Tubądzin, Patagonia
- Stone worktop: Global Stone
- Slatted ceiling panels: Lamelio, Onda
- Paint: Flugger, RAL 9003
- Bathroom tiles: Dhara Sand
- Porcelain tiles: Tubądzin, Patagonia Naturale SAT STR
- Bathroom fittings: Silia collection
You can see more of the photographer’s work on his PLNDesign profile and get in touch in whichever way suits you best: by email, phone, website or social media.
See also:
- A family’s wish for summer warmth shapes the colours of a house near Łódź
- Ewa and Maciek’s family home combines folk colours and inherited furniture







