


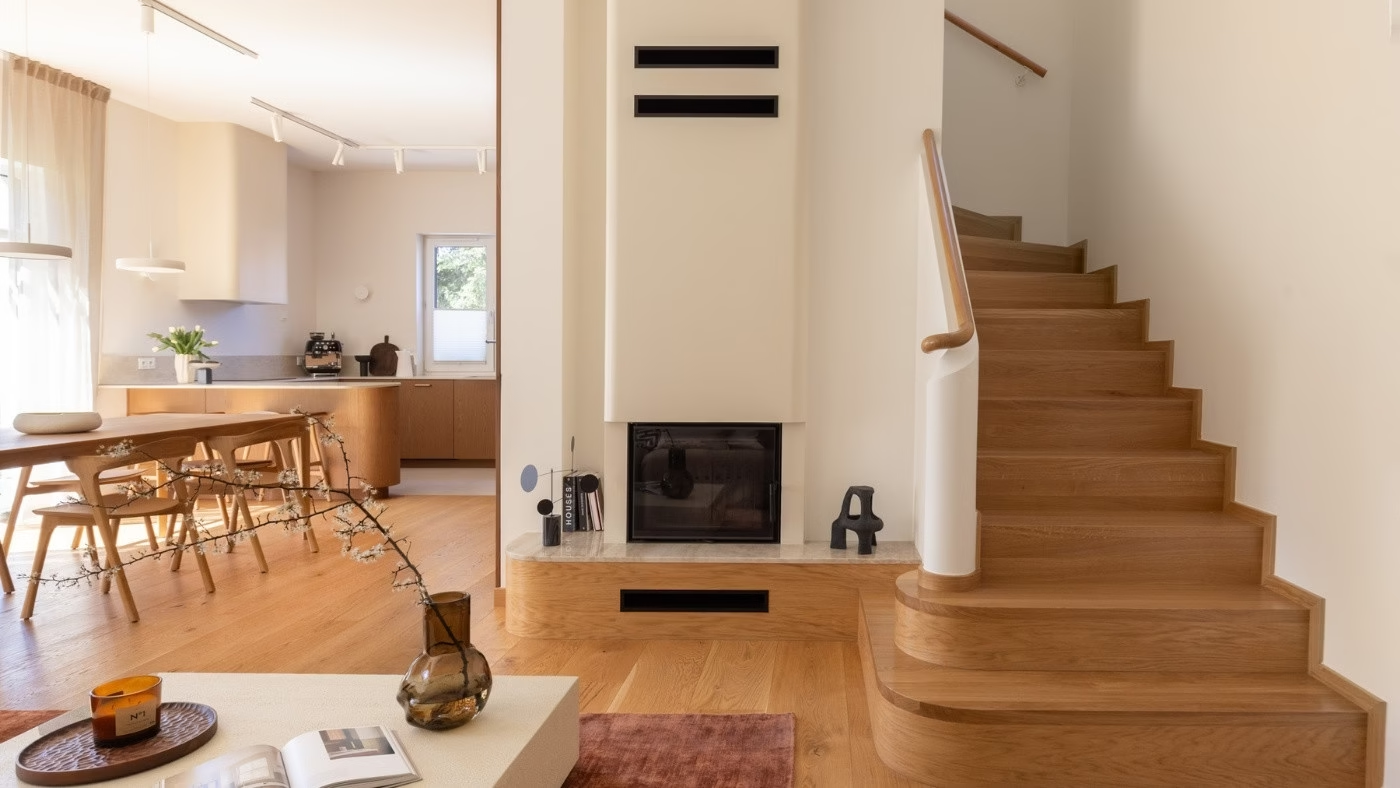
The interior design and fit-out of this house near Warsaw were entrusted to Decoroom, a studio specialising in complete home interiors. The result is a contemporary interpretation of Japandi, combining Japanese minimalism with Scandinavian cosiness. Natural materials, subtle variations in texture and balanced proportions establish an ordered, coherent living space. The interiors were photographed by Marta Behling of Pion Poziom.
Natural textures and Polish craftsmanship
Consistency and restraint are accompanied by close attention to detail throughout the project. Every element has a purpose within the ordered interior. Warm beige, off-white and natural wood tones provide a calm, neutral base. Rounded forms and subtle changes in light define the space, emphasising material textures and the proportions of the rooms.

The interior remains pared back without feeling cold. Its character comes from textures and carefully selected details. Polish craftsmanship plays an important role, with bespoke furniture from Decoroom's joinery workshop and doors and stairs by Kerno.
“Japandi was the starting point for this interior, naturally combining minimalism with cosiness and a connection to nature. We wanted the space to sit comfortably with the house's surroundings, both in its colours and in the materials we chose. Natural textures, light and organic forms became our inspiration, which we translated into a contemporary, ordered interior,” says Decoroom interior architect Agnieszka Zaranek.
Rounded cabinets and a central island
The open kitchen flows into the living area to form a calm, restful space. Rounded cabinets made in Decoroom's workshop combine elegant veneer with pale Santamargherita composite-stone worktops in a matt travertine finish. Marazzi porcelain tiles in Cementum Ash complement the natural, muted palette. A central island organises the room and supports everyday routines.

Subtle lighting and integrated Samsung appliances sit neatly within the joinery, reinforcing its minimalist character. Natural materials and understated colours give the kitchen a coherent appearance. A dining area with an Ethnicraft timber table and chairs connects it to the living room.
Oak flooring and a stone fireplace
Warm beige and timber tones continue through the open living room. Oak flooring makes the room feel warmer and reinforces its natural character. A low modular sofa and a geometric coffee table occupy the centre of the seating area. The fireplace, clad in Taj Mahal natural stone, organises the composition and provides a restrained, elegant accent.

Timber stairs by Kerno connect the floors and give the interior a sense of lightness. Flugger paints complete the neutral palette. The same calm approach continues in the bedroom, where wood tones and off-white are combined with soft textiles.
A bedroom beneath the roof
The bedroom centres on a bed with a curved headboard, designed specifically for the project and made by an upholstery workshop. Minimal bedside tables and subtle wall lights accompany it. Built-in furniture follows the sloping roof to provide an orderly, practical layout. An adjoining dressing room has bespoke storage that makes full use of the space beneath the slopes.

Two bathrooms with different moods
The ground-floor bathroom combines pale surfaces, simple built-in units and the subtle contrast of black fittings. A glazed Radaway shower enclosure and a limited material palette reinforce its ordered, contemporary character. The upstairs bathroom is designed more explicitly for relaxation. Here, pale stone with pronounced veining, natural light and soft, rounded shapes dominate.
A freestanding Kaldewei bath beneath a rooflight is a focal point. A monolithic basin is paired with Grohe fittings and a shower toilet from the same brand. Carefully selected materials and muted colours make the room suited to a spa-like experience at home.
Products used in the project
- Bespoke joinery: Decoroom
- Timber doors and stairs: Kerno
- Composite-stone worktops: Santamargherita, matt travertine finish
- Porcelain tiles: Marazzi, Cementum Ash
- Integrated appliances: Samsung
- Dining table and chairs: Ethnicraft
- Fireplace cladding: Taj Mahal natural stone
- Paint: Flugger
- Shower enclosure: Radaway
- Freestanding bath: Kaldewei
- Bathroom fittings and shower toilet: Grohe
Explore more of the work of Warsaw-based interior photographer Marta Behling of Pion Poziom on her PLNDesign profile and contact her by email, phone, website or social media, whichever suits you best.
See also:
- Textured oak flooring runs through a light-filled contemporary barn house
- Living moss covers a wall in a Polish home by TIKA DESIGN







