


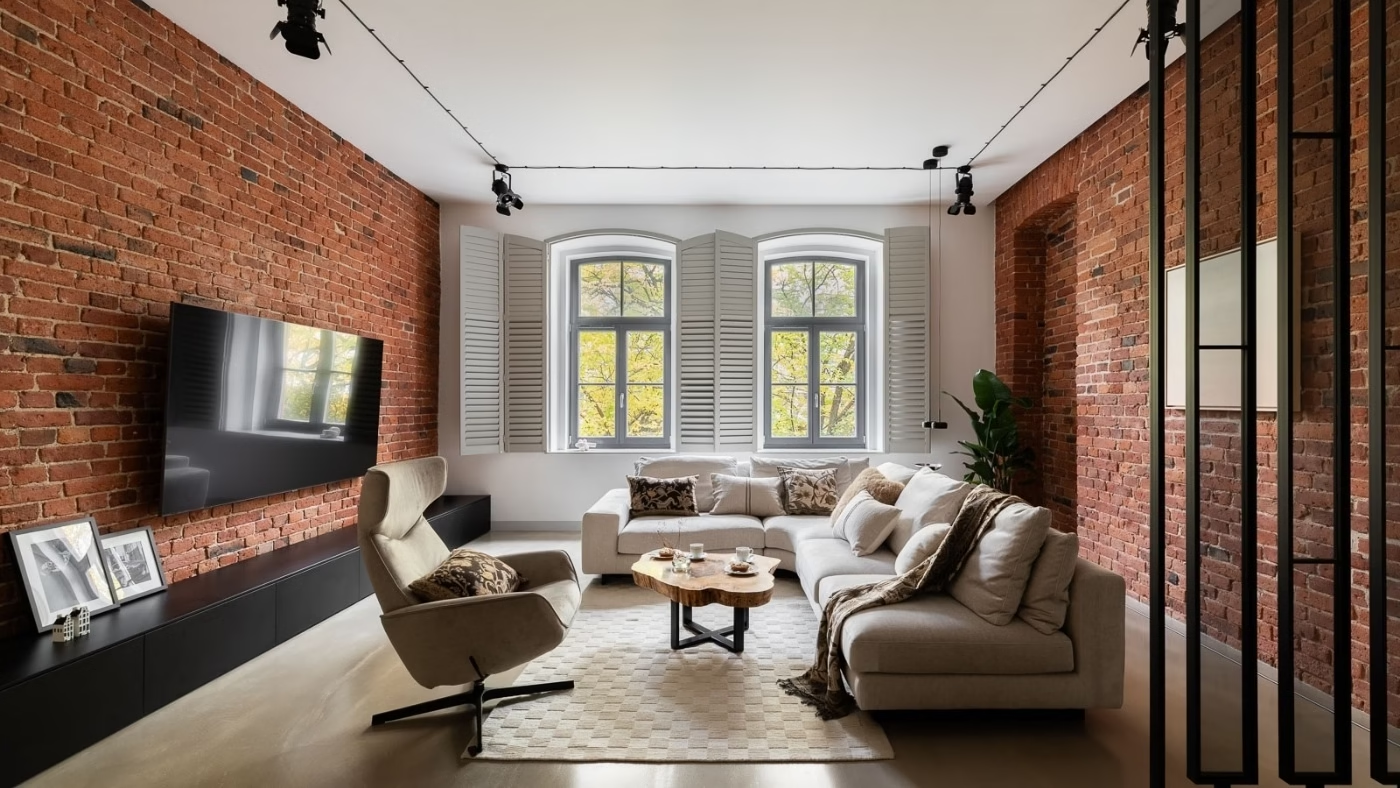
In Warsaw’s Praga district, a building dating from the turn of the 20th century, originally used for production and service purposes, now contains a 120-square-metre apartment. Piotr Skorupa of SCOPE Interior Design designed the interior for Grzegorz and Beata, a couple who enjoy travelling. The apartment was photographed by Warsaw-based interior photographer Paweł Biedrzycki of Kąty Proste.
The industrial building as a starting point
The building retained its original raw character after conversion to residential use. Preserving that quality was essential to the designer. The original brickwork was cleaned and left exposed as a deliberate interior finish. New materials and interventions were used sparingly so that they would not overshadow the qualities already present in the building.
The owners spend a significant part of each year outside Poland. They wanted an apartment that would feel calm and orderly. Their aim was to provide a setting for everyday life and returning from their travels, without committing to a particular style.

Family furniture at the centre
Incorporating furniture already owned by the clients was an important design decision. The family dining table and chairs were given a central role in the scheme. Skorupa used them as a reference point for the whole composition, combining them with minimal lighting and contemporary art. Against muted walls and exposed brickwork, these personal possessions gain a new context without dominating the interior. The same approach informs the art selection: contemporary works in the sitting room complement the building’s historic elements rather than serving simply as decoration.

A palette adjusted to each room
Dark-grey joinery, natural brick and restrained finishes establish the apartment’s palette. Together they provide a neutral base for both the building’s existing elements and the residents’ belongings. Skorupa varied the colour temperature between areas. The private bedrooms use warmer tones to encourage rest, while the study has a cooler, more disciplined palette suited to concentration. This gives each room a different character within a consistent range of materials.

Original recesses and concealed doors
Original recesses in the sitting room and bedroom remain as traces of the building’s former use. Their role is primarily compositional, emphasising the thickness of the walls and the scale of the rooms. Tall doors concealed within the wall planes lead to the private areas. They accentuate the height while maintaining a calm, continuous appearance.

The apartment occupies a position between a restored historic interior and an entirely contemporary home. Skorupa has found a balance between these approaches. Exposed brick, dark-grey joinery, family furniture and contemporary art form an interior whose qualities become apparent gradually through everyday use.
You can see more work by Warsaw-based interior photographer Paweł Biedrzycki of Kąty Proste on his PLNDesign profile and get in touch in whichever way suits you best: by email, phone, website or social media.
See also:
- A Gdańsk flat for two freelancers expands into the attic
- Rust and blue enliven a Warsaw apartment for a family with two children







