


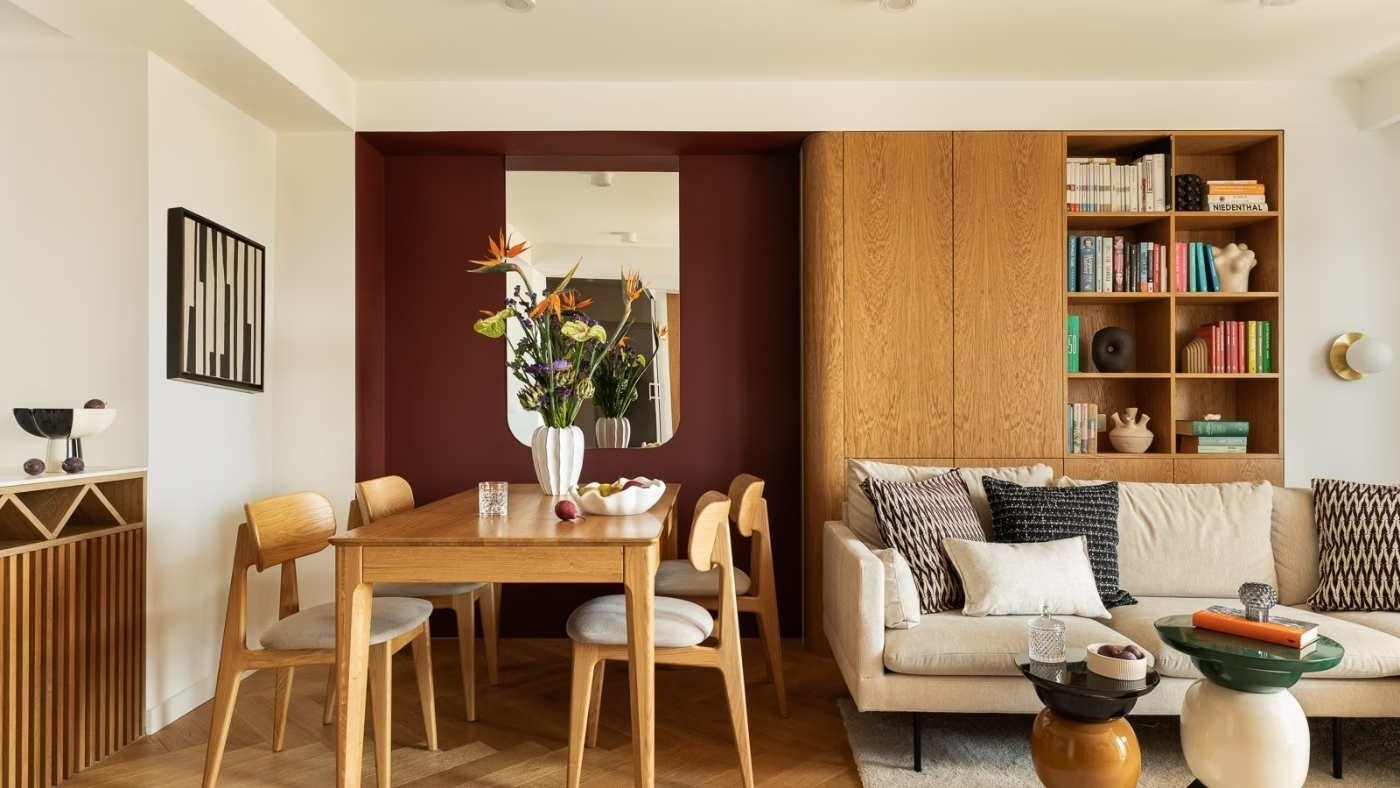
Hubert and Michał’s 65-square-metre flat occupies a characteristic 1970s block in Warsaw’s Śródmieście district, built using an H-frame structural system. Having already designed and renovated the kitchen themselves, the owners asked p:am to reorganise the remaining rooms. Interior architect Piotr Pamięta changed the layout, formed a new sleeping area within the living room and extensively rebuilt the bathroom. The flat was photographed by Paweł Biedrzycki of Kąty Proste, with styling by Ewa Alicja Jezierska.
Working with a kitchen already in place
Hubert and Michał found the designer online and sent photographs of the flat, sketches of the existing layout and a detailed account of their needs. After an initial conversation, the agreed scope covered the bathroom, hall and living area, where a new bedroom was to be formed. The existing bedroom was reassigned to meet other needs.

The home was already partly furnished, and the new rooms needed to work coherently with the kitchen the owners had designed and completed themselves. They did not prescribe a particular style but brought many ideas for colour. Pamięta’s role was to develop sensible spatial solutions and combine the colours in a considered way. The final shades were chosen together on site using material samples, allowing them to be assessed in each room’s actual light.
A bedroom behind sliding glass
The main change to the plan was a sleeping area in the former dining space. Sliding glass doors and a curtain separate the new bedroom from the sitting room, allowing it to be opened to the living area during the day. This preserves flexibility within the 65-square-metre flat. Pamięta worked to ensure that reducing the living area and connecting it directly to the sleeping space would not compromise comfort or privacy. Providing sufficient storage was equally important and was one of the owners’ principal requirements.

Rebuilding the bathroom and hall
The bathroom underwent a complete renovation, with changes to the walls and the arrangement of its facilities. The owners wanted both a bath and a shower. Moving one wall towards the hall was considered as a way of gaining the extra centimetres needed for the new layout. The bathroom works also required changes to the hall, which was redesigned. All these rooms had to form a coherent sequence with the previously renovated kitchen.

Daylight and warm accent lighting
Daylight passes between the rooms through glazed elements and is reflected by mirrors. These features make the flat feel larger than its floor area suggests. Warm artificial lighting highlights selected details and allows different lighting scenes according to the time of day. The new bedroom, rebuilt bathroom and consistent use of light and colour have given Hubert and Michał a home suited to their daily lives.
You can see more work by Warsaw-based interior photographer Paweł Biedrzycki of Kąty Proste on his PLNDesign profile and get in touch in whichever way suits you best: by email, phone, website or social media.
See also:
- An inherited Warsaw flat is renovated without moving its walls
- Warsaw attic flat retains period features at its owner’s request







