


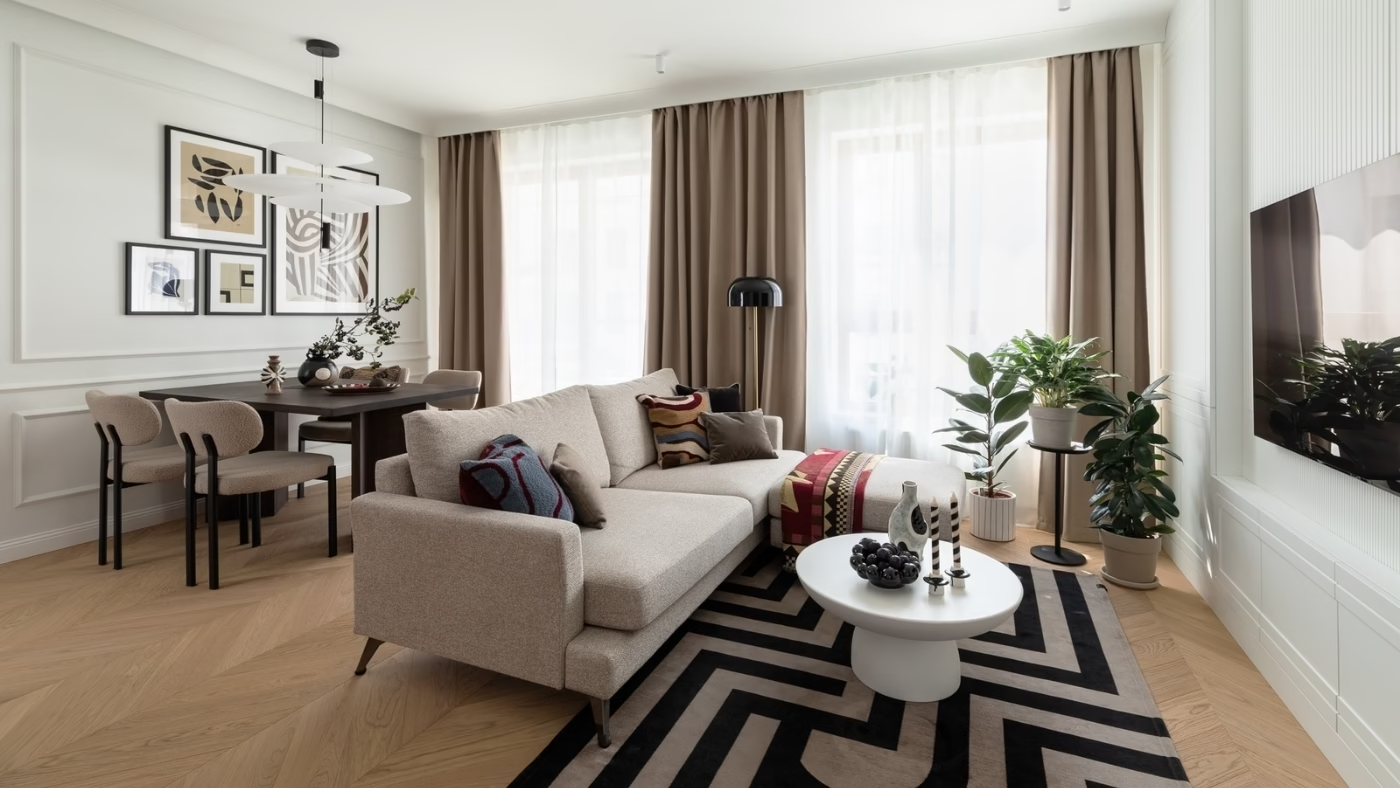
A young, active married couple wanted to combine a classical white architectural backdrop with strong colour in their flat in Poland. Ada Skwira and Małgorzata Liebhart of WZ Studio helped them turn their ideas into a coherent scheme. The interior was photographed by Paweł Biedrzycki of Kąty Proste.
A classical framework for stronger colours
The aim was an elegant interior that would have a presence of its own. The designers wanted the space to be more than a neutral backdrop. The owners had a good instinct for what they liked, and together they agreed on a simple approach: a classical white base with clearly articulated walls, layered with colour and material.
The architecture supported this direction. Well-proportioned rooms and plentiful daylight made stronger colours and more pronounced forms possible. The same qualities suited classical wall divisions and a calm, symmetrical composition with mouldings. The main challenge was balancing this elegant framework with bold accents in the joinery, giving the home character without making it feel over-styled.

From the hall to an open living area
Small adjustments to the layout improved circulation and accommodated the residents’ everyday habits. From the entrance, the hall passes the bathroom, study and bedroom before opening into the shared living area. The sitting room, dining area and kitchen occupy one continuous space, while the private rooms remain quiet and intimate. A kitchen island is central to both the appearance and everyday use of the living area.
Much of the home’s comfort comes from joinery designed specifically for the flat. It conceals practical facilities and helps keep the rooms tidy, integrating storage into the architecture through an entrance wardrobe, units around the television and generous wardrobes in the study and bedroom. The owners regarded the television joinery as essential and say it makes the sitting room easy to keep in order. A low unit beside the entrance door conceals the telecommunications cabinet. Some rooms serve more than one purpose: the bedroom includes a place to apply make-up, while the study has a sofa bed for guests alongside the desk.

Neutral surfaces and rich-coloured joinery
Neutral beige, cream and pale timber form the base palette. Deeper green, burgundy and navy appear mainly in the built-in units, with the kitchen cabinetry colour chosen in response to one of the owners’ requests. Natural materials dominate: timber, stone and quality fabrics are combined with matt-lacquered furniture fronts. Timber introduces warmth, stone adds elegance, and textiles provide softness and comfort.

Contrasting textures are important to the scheme. Smooth fronts are set against the natural patterns of timber and stone, soft fabrics and a bold rug. Materials were also chosen for durability so that the interior would age well. Jawor Parkiet parquet covers the floors, with Cesi tiles in a Warsaw corset pattern in the hall as a reference to historic interiors. Rafek Meble made the sofa and bed, the chairs are from Westwing, and Vectis supplied the electrical accessories.
Made-to-order details
Wall mouldings, brass details and carefully designed joinery define the interior. Many elements were made for the project, including the bathroom mirror. Its three-part folding form is a new piece with vintage references. A bath with built-in speakers and double bathroom doors with reeded glass were also designed around the owners.

The lighting is layered, combining technical, task and ambient illumination. Ceiling fittings are joined by pendants and wall lights, while large windows admit natural light that draws out the materials’ colours. Some fittings act as strong accents, including Embassy Interiors lights above the kitchen island and FICUS wall lights by Aromas del Campo in the hall. Luminary supplied the lighting, including models by Vibia.
Products used in the project
- Parquet flooring: Jawor Parkiet
- Corset-pattern hall tiles: Cesi
- Sofa: Rafek Meble
- Bed: Rafek Meble
- Chairs: Westwing
- Electrical accessories: Vectis
- Kitchen island lighting: Embassy Interiors
- Hall wall lights: Aromas del Campo, FICUS
- Lighting: Vibia
- Lighting supplier: Luminary
You can see more work by Warsaw-based interior photographer Paweł Biedrzycki of Kąty Proste on his PLNDesign profile and get in touch in whichever way suits you best: by email, phone, website or social media.
See also:
- A blue and beige Wrocław flat for a couple and their young child
- A Kraków owner gains a separate bedroom in her 37-square-metre flat







