


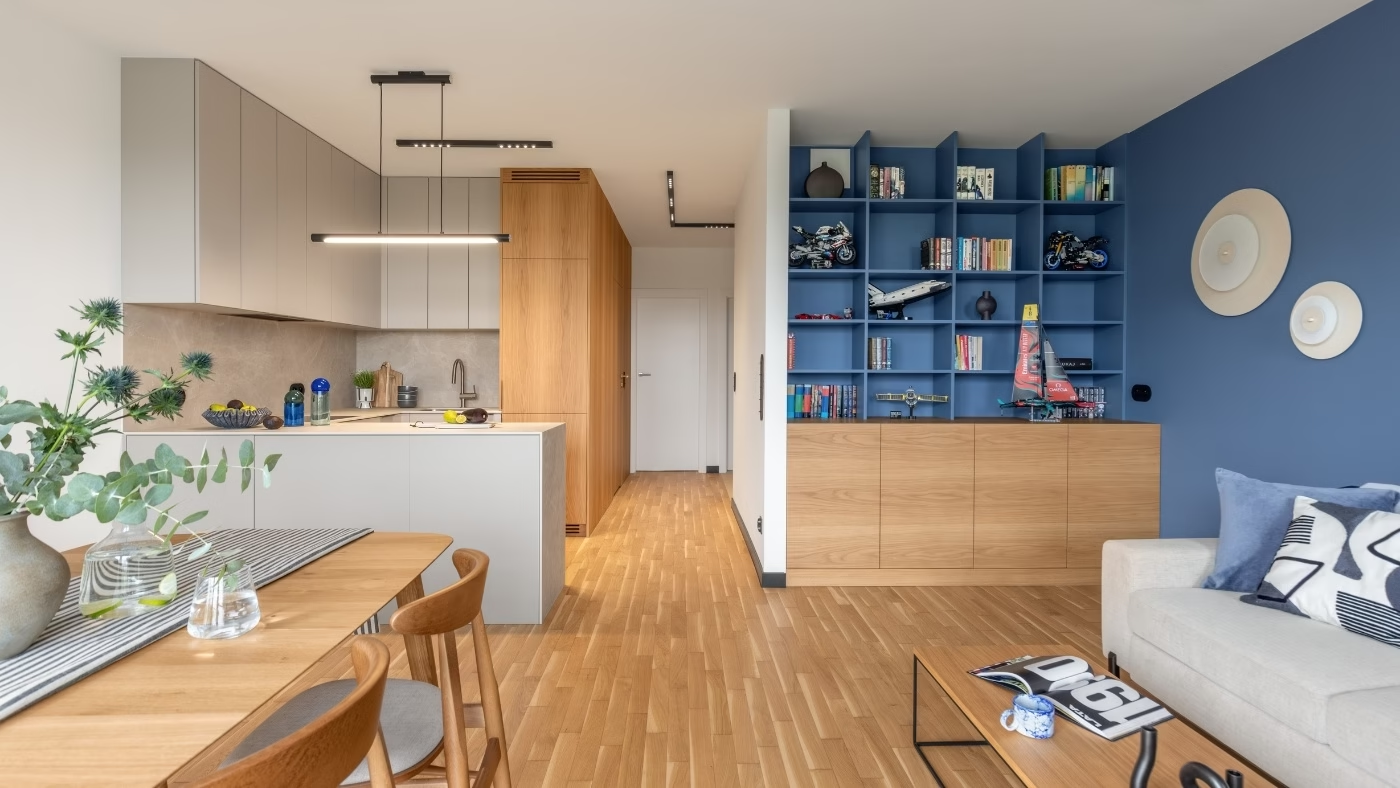
The owner handed his keys to the interior architect and sailed to Spitsbergen while the joiners were installing his kitchen. Tomasz, a programmer and keen sailor, had approached JLW studio with a loose idea and complete trust in the designer. His 67-square-metre flat in Warsaw's Mokotów district has three rooms and an open-plan kitchen. Less than four months passed between demolition and moving in, and the completed interior almost exactly matches the visualisations. The flat was photographed by Marta Behling of Pion Poziom Fotografia.
A brief built on trust
Tomasz arrived with no fixed list of requirements or preselected products. He gave the designer freedom to choose materials, furniture and lighting, as well as to manage the entire renovation. This opened the way to ideas he probably would not have considered himself. His trust was such that he followed key stages of the work from his yacht.

The smooth collaboration helped the renovation progress quickly. In less than four months, demolition and strip-out gave way to a fully furnished home whose photographs closely resemble the earlier visualisations. The recently purchased flat already met most of Tomasz's needs, so few changes to the layout were required. The designer converted the smaller bathroom into a utility and storage room, then moved the kitchen to the opposite wall of the living area, using the bathroom's water and drainage risers.
A recessed kitchen and flexible lighting
Setting the kitchen into a recess enlarged the seating area and allowed greater freedom in arranging it. The existing parquet was retained and restored throughout the flat. Conversations with Tomasz revealed that a dining table was not his main priority. Rather than a conventional pendant above the table, the designer therefore specified AQForm track lighting. This lights the whole space evenly without fixing the furniture to a single layout.

Easy cleaning was another important requirement. The television cabinet and bedside units are wall-hung so a robot vacuum can pass underneath. Its docking space is in a corner kitchen cabinet accessed from the living room. Wardrobes in the bedroom and entrance area extend right up to the door architraves, increasing the amount of storage.
Continuous veneer and repeated blue
A bathroom wall clad in veneer on its hallway side is a central element of the flat. The same veneer continues over the concealed door, the side of the kitchen units, the fridge front and the kitchen plinths. Blue provides a second unifying element. The designer matched the blue laminate on the living-room shelving with an almost identical paint shade. These colours recur on the bedroom and study walls and the study wardrobe fronts. Numerous LEGO constructions have already found a home on the shelves.

Installing the concealed door was the greatest coordination challenge. Its frame had to be fitted during the early building work, projecting two centimetres beyond the wall surface. Later, the joiners fixed veneered MDF to the wall and bonded a thin layer of veneer to the door leaf. This brought wall and door into the same plane, with the grain continuing uninterrupted across them.
Black details also unify the interior. Light fittings, skirting boards, electrical accessories and cabinet handles are paired with the brushed steel of the taps and door handles. The result is a 67-square-metre home tailored to one resident, whose confidence in the designer allowed some decisions to be made while he was away.
Products used in the project
- Track lighting: AQForm
Explore more of the work of Warsaw-based interior photographer Marta Behling of Pion Poziom on her PLNDesign profile and contact her by email, phone, website or social media, whichever suits you best.
See also:
- A Wrocław family opens up its flat for the kitchen island it wanted
- Anatomical drawings inspire a student’s 76-square-metre flat in Łódź







