


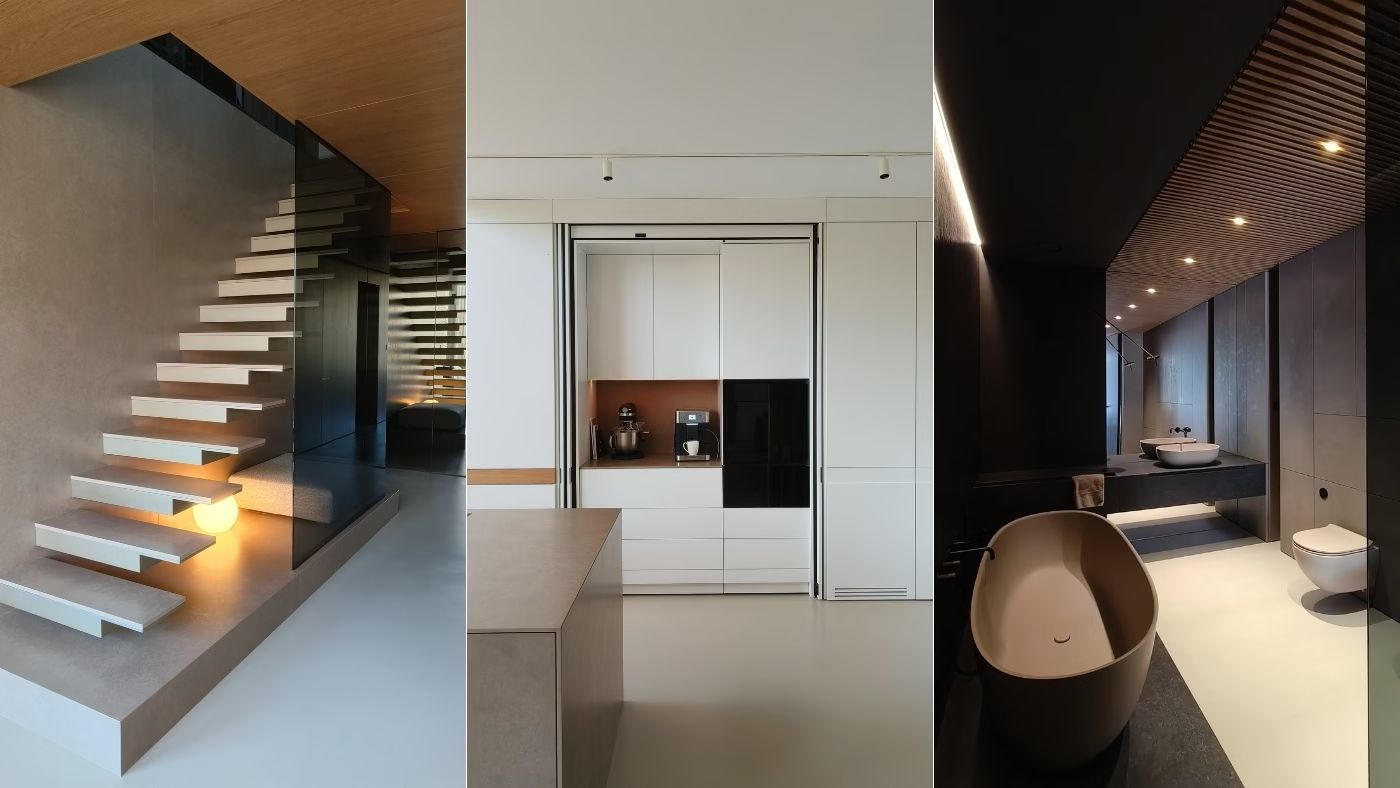
Concealing air-conditioning and heat-recovery ventilation without reducing the height of a double-height living room was a central challenge in this 300-square-metre house in Wiry, Poland, near Poznań. Interior architect Agnieszka Deptuła of SPACELAB took on the project after the client’s architectural plans had been completed. He wanted a team with experience in interiors, architecture and building-services coordination that could make the most of the space. The resulting home takes a warm approach to minimalism and was photographed by Agnieszka Deptuła.
A timber box conceals the ventilation
The client approached Deptuła with completed architectural plans and a brief that extended beyond an attractive interior. He wanted to realise the full potential of the space while keeping its technical infrastructure out of sight. SPACELAB offered the combination of interior design, architecture and services coordination needed for the project.

Coordinating air-conditioning and heat-recovery ventilation was essential to maintaining the pared-back interior. The ducts could not reduce the height of the double-height sloping ceiling above the living room and kitchen, so Deptuła proposed an alternative. A lowered ceiling in the corridor takes the form of a timber box that conceals an air-supply duct serving the double-height living area. This preserves the full height of the living space while turning the corridor into a cosy entrance finished in warm wood.
Glass panels replace conventional stair balustrades
The stairs proved to be the project’s least expected decision, with glass sheets replacing conventional balustrades. SPACELAB designed every staircase in the building, from floating stairs to structures supported by steel elements. The glass suits the minimalist interior and leaves the form of the stairs uninterrupted by a metal frame. It was nevertheless a bold choice in a home shared with two children of early primary-school age.

Despite daily use, the smoked glass shows neither handprints nor scratches. This is attributed to the careful choice of material and the precise finishing of the sheets. The glass balustrades therefore work in practical as well as visual terms, even in a home with young children. Such durability matters particularly in an interior where every element has been carefully considered.
Technical equipment kept out of sight
What visitors remember most is, paradoxically, the absence of the equipment that usually catches the eye. All the technical infrastructure, including air-conditioning, heat-recovery ventilation and household appliances, was integrated into the architecture during the interior design stage. Guests perceive the home as calm and orderly, rarely realising how many technical solutions underpin that impression. Keeping these elements out of sight is central to the interior’s quiet character.

The house was designed for a mature client who values timelessness over passing fashions. It is a retreat for suburban minimalists seeking calm and an uncluttered, practical home amid the demands of daily life, in keeping with the idea of “less is more”. Deptuła based the palette on nature and earth tones.
Explore more projects by Agnieszka Deptuła of SPACELAB and get in touch by email, telephone, the studio’s website or social media through her PLNDesign profile.
See also:
- A craft-beer enthusiast’s Warsaw home hides a keg counter behind timber units
- A Warsaw family’s wish for comfort shapes a home inspired by jasper







