Natural materials, a practical layout and eclectic design distinguish this log holiday house in Zawoja, Poland, in the Beskid Żywiecki mountains. The 280-square-metre building is made from Siberian pine and combines traditional highland architecture with contemporary ideas. Ewa Warot of ER DESIGN developed the boutique-style interiors. The house was photographed by Marcin Grabowiecki, with styling by Eliza Mrozińska.
Views of Babia Góra from the living areas
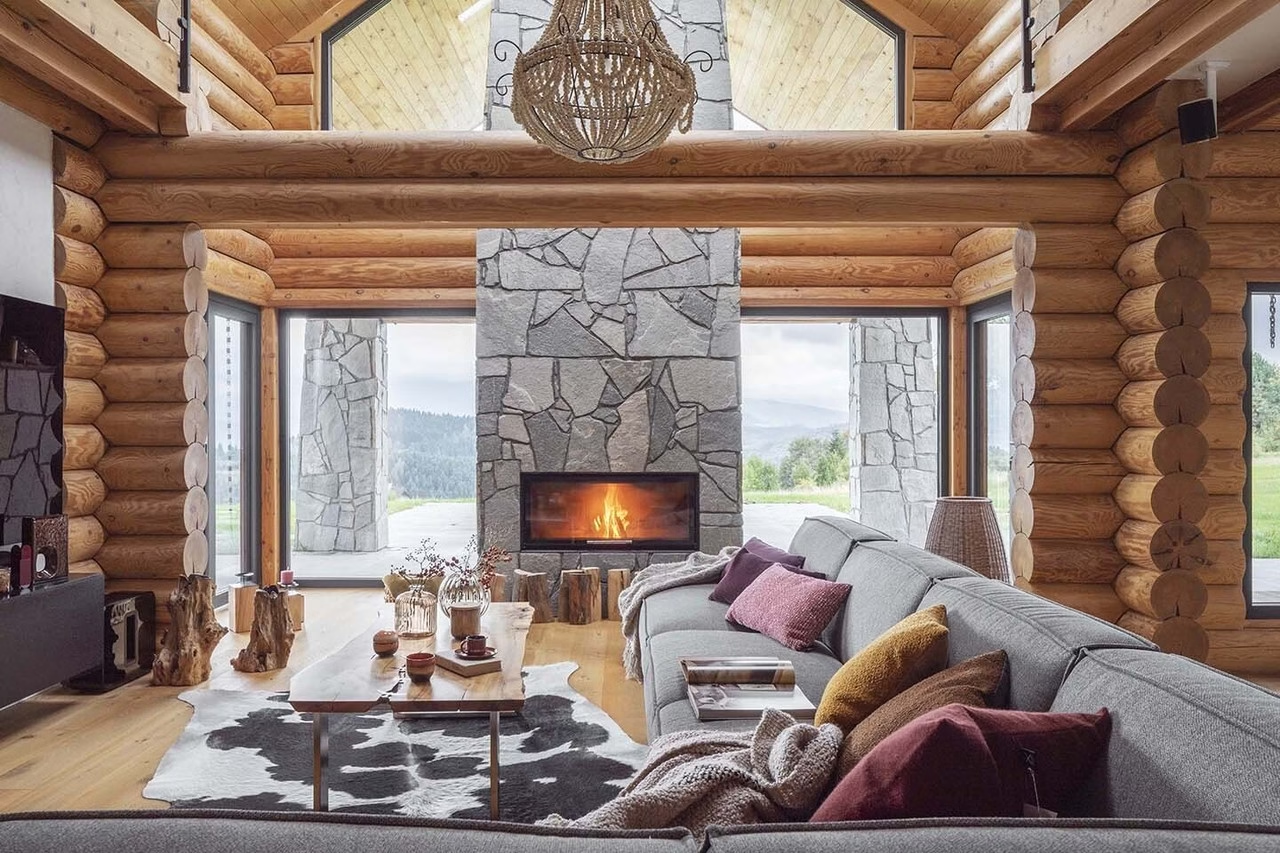
The pine-log house in Zawoja combines the region’s architectural traditions with contemporary interiors. Large areas of glazing make the surrounding landscape part of the rooms and fill them with natural light. Interior architect Ewa Warot ensured that views of Babia Góra remain open from the whole ground floor, which serves as a shared living area, and from the mezzanine.

Creating a cosy, peaceful retreat was a central aim, so the design includes several places to relax. The open ground floor contains an eight-person dining table, a simple kitchen and a large, comfortable seating area. Upstairs, a more intimate corner with armchairs sits alongside the sleeping area and bathrooms, which include a bath and a shower. Another place to rest is provided on the terrace. Together, these spaces let the occupants remain close to nature whatever the weather or season.
Siberian pine and local stone
The interior design emphasises the natural qualities of the durable Siberian pine. The ceiling structure is exposed as a decorative element, and tiles and other cladding were fitted to the distinctive shape of the walls. Warot chose to leave cracks, knots and variations in colour visible. These features, together with the wood’s scent, contribute to a cosy, authentic atmosphere. Oak flooring was selected to match the colour of the logs.

Local stone is the second defining material. It clads the wall beside the rustic staircase and the double-sided fireplace at the centre of the tall living room. The kitchen island also introduces grey to the palette. Upstairs, basins are made from solid blocks of stone, while a headboard finished in natural stone veneer contrasts with the bed’s velvet upholstery. The grey tones temper the warmth of the wood. Off-white kitchen units, ceilings and surfaces in the entrance porch give the interior a lighter feel.
Eclectic furniture and individual lighting
Warot proposed a boutique-style scheme to reconcile the traditional character of a timber cabin with the owners’ contemporary way of life. An eclectic collection of furniture stands against the enduring material palette. Design pieces include a light fitting by Italian brand Karman. Carefully selected lamps and wall lights serve both practical and decorative purposes. A chandelier made from clay beads emphasises the height of the double-height living room.

Industrial references define parts of the upper floor. Glazed shower enclosures, black furniture frames and simple taps are among the details. These elements introduce a degree of industrial austerity to the natural materials and individual design pieces.
Products used in the project
- Light fitting: Karman
A mountain holiday home can combine traditional construction with the needs of everyday life. Explore more projects by Ewa Warot of ER DESIGN on her PLNDesign profile and get in touch by email, phone, website or social media, whichever suits you best.
See also:
- Edyta Sowińska Interior Design furnishes a mountain cabin in Norway
- LED strips illuminate cantilevered stairs in Radzionków, Poland