


A single-storey house in Osowiec, Poland, outside Warsaw, reflects its owners’ personalities and interests through bold colour combinations and unusual forms. Kaja Dębska and Patrycja Paś-Gürtler of LoveTo.design designed the warm interior with its many personal details. The house was photographed by Paweł Biedrzycki of Kąty Proste.
A home shaped by its owners’ interests
The house has become a cosy home for a design-loving couple and their two pets, a dog and a cat. Its rooms have been designed around the residents and their interests. Their extensive collection of LEGO models is displayed as decoration in almost every room, alongside design objects and souvenirs gathered on numerous trips.

LoveTo.design’s scheme reflects the owners’ individuality, enthusiasm for colour and willingness to combine bold forms. The house is divided into two parts: an open living area comprising the entrance vestibule, kitchen, dining room and sitting room, and a more private area with a bedroom and dressing room, bathroom and two home offices. The greenery surrounding the building reinforces the sense of a welcoming home.
A curved pink kitchen island
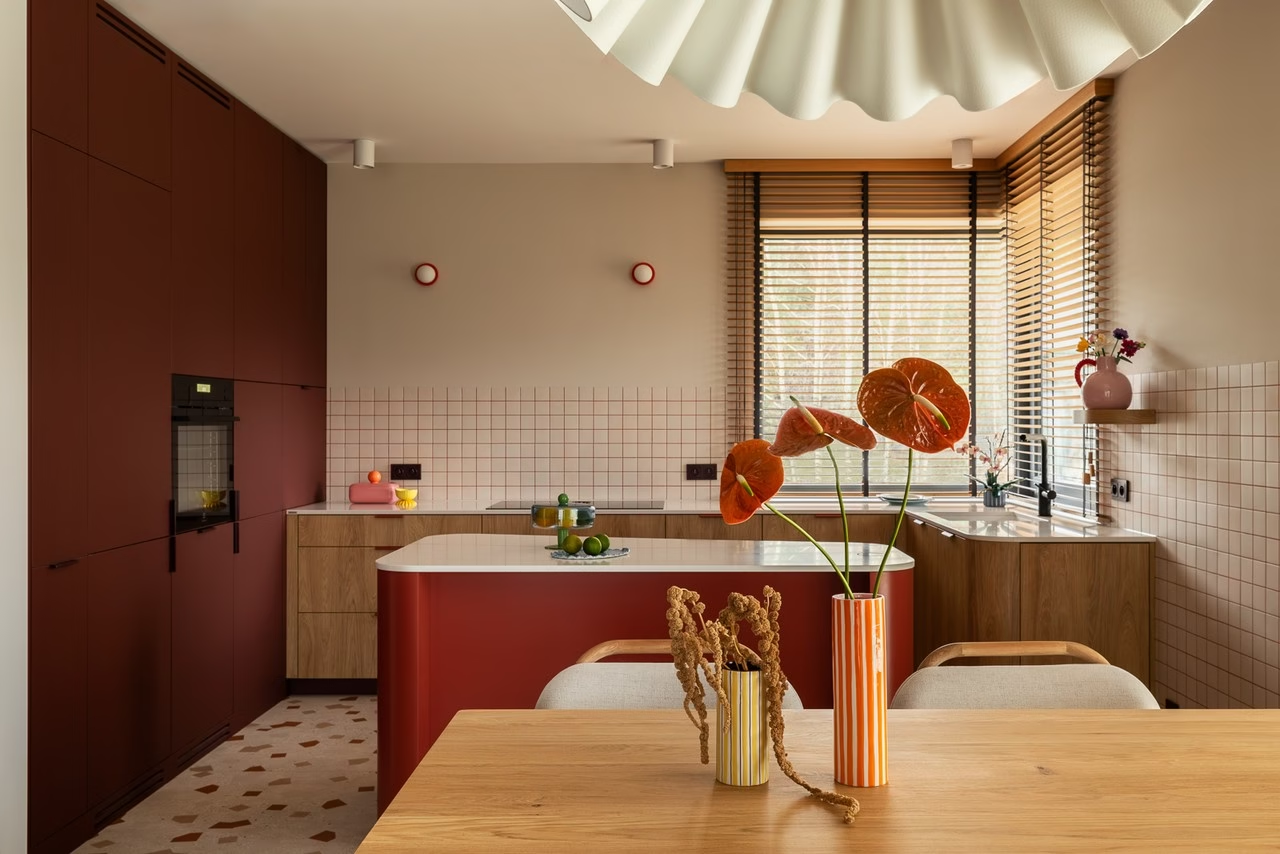
Muted beige and white provide a calm backdrop to stronger accents in the kitchen. A pink island with a rounded outline is the focal point, combined with burgundy and timber cabinetry. Above the kitchen units, the designers introduced small tiles with coloured grout.

Contemporary floor tiles have a geometric pattern that relates to other elements of the interior. The kitchen opens into the sitting room to form a spacious, practical living area. Details such as coloured plinths and cabinet handles give the useful built-in units a stronger individual character.
Shelving for LEGO and books
The sitting room shares the warm atmosphere of the rest of the house. Its shelving was designed to display the owners’ LEGO models and collection of books and albums. A boldly checked rug and rounded furniture complete the space. Design objects, including an unusual light above the dining table and colourful small vases, reflect the residents’ individual tastes.

A bathroom influenced by travel
The bathroom continues the approach used in the living area, with patterned tiles and pink grout. Tall burgundy joinery has a decorative finish below the ceiling. A rounded vanity conceals a practical detail: a space for the cat’s litter tray. A walk-in shower makes the room comfortable to use, while a toilet with washing functions and a heated seat was inspired by the owners’ trips to Japan. Patterns, colour and practical features combine in a room that is visually expressive as well as useful.

Burgundy walls in the bedroom
Deep burgundy walls give the bedroom an intimate atmosphere, with rounded, softly lit niches set into the wall behind the bed. Pink and burgundy also appear in the bed upholstery, curtains, bed linen and rug, forming a consistent palette. A bedside cabinet and dressing table designed by the interior architects complement the room. Rounded furniture, accessories and built-in elements make it a restful space.

Two offices for work and collecting
Both owners work remotely, and each has a separate office tailored to their needs and tastes. Her office uses timber and beige tones to provide a calm, inspiring place to work, while his combines the raw character of concrete with a strong colour accent. Both rooms have ergonomic workstations and shelving for documents as well as displays for the extensive LEGO collection.

Products used in the project
- Displayed models: LEGO
Collections, pets and working from home can all shape the brief for a house interior. Explore more interior photography by Paweł Biedrzycki of Kąty Proste on his PLNDesign profile and get in touch by email, phone, website or social media, whichever suits you best.
See also:
- A family returning to Poland adds gold leaf to its home outside Warsaw
- An open-plan house near Poznań accommodates a family of five and their guests







