The Poznań office of Rödl & Partner occupies 870 square metres, taking up half of the eighth floor of building E in the Nowy Rynek complex. Designed by SZUBA Studio, it moves away from the cool corporate aesthetic through warm colours, carefully considered details and a balance between practical needs and appearance. The result is both elegant and welcoming. The office was photographed by Zasoby Studio.
Curved walls within a trapezoidal plan
Rödl & Partner’s Poznań office is housed in a building designed by JEMS Architekci and awarded LEED Core and Shell Platinum certification. The prestigious location and the building’s environmental performance provided the basis for an interior for a company specialising in legal and tax advice, auditing, financial accounting and payroll services. Its irregular trapezoidal floor plan became a source of inspiration for Michał Szuba of SZUBA Studio. Glazed facades to the north, east and west admit generous natural light and make the space feel larger.

Curved walls along the main circulation routes soften the sharp angles of the building’s plan. They also help the interior feel more continuous and coherent. Szuba divided the circulation into shorter sections, establishing clear zones and a more intimate, welcoming working environment.
Private rooms and a flexible event space
Legal and tax work called for a greater number of smaller, private spaces rather than an extensive open-plan office. Within 870 square metres, the scheme accommodates an elegant reception, three conference rooms, a Network room that can connect to the kitchen, a coffee point, small meeting rooms, team offices and individual offices. Technical and storage rooms, together with an archive, provide the necessary support spaces.

A movable acoustic wall allows the kitchen and dining area to be joined to the Network room, forming a spacious venue for events. The office also provides places to relax and talk informally. A cosy seating area in the open hall gives employees somewhere to take a short break from their daily tasks.
Burgundy, brown and a wall of timber blocks
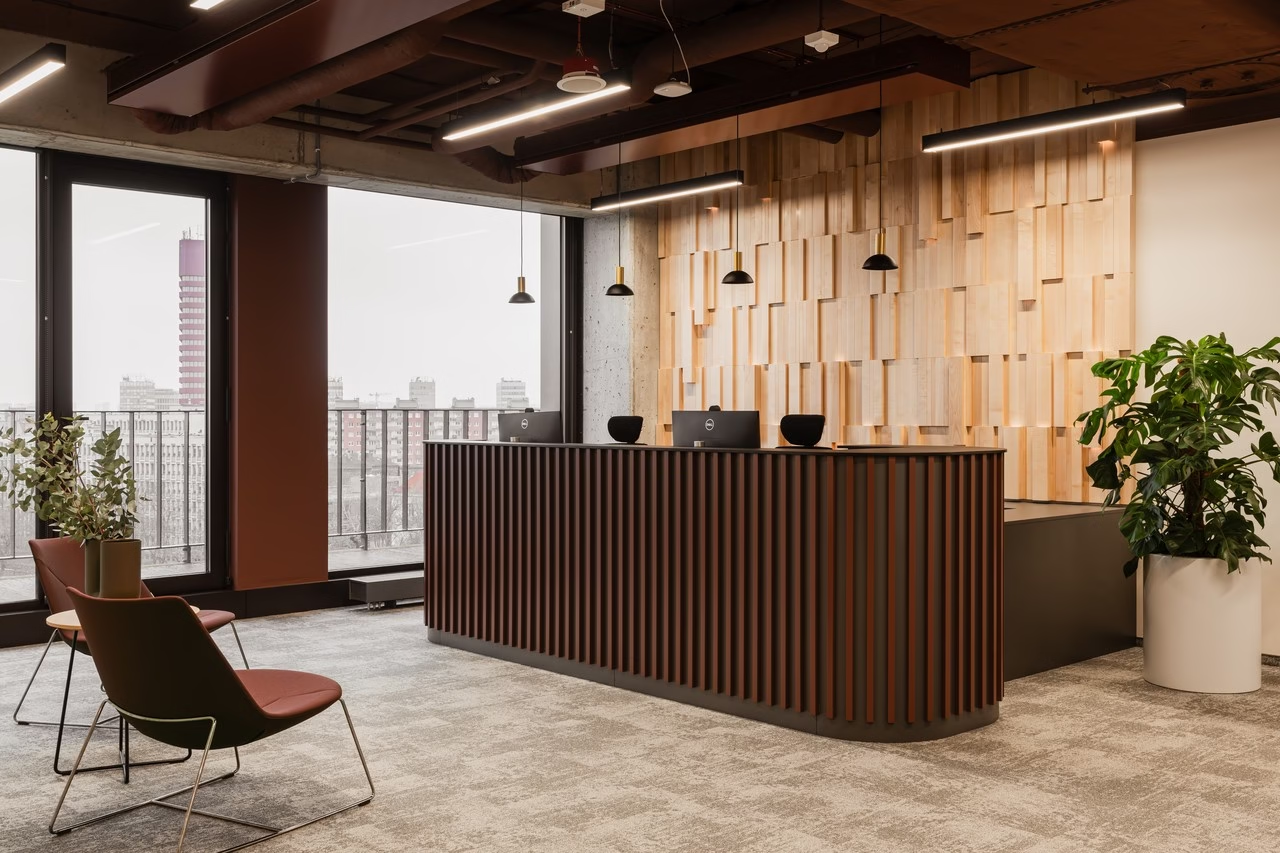
The office has a minimalist aesthetic with a strong character. Its palette was inspired by the building’s aluminium facade, whose colour was developed specifically for the building. SZUBA Studio carried this reference indoors through shades of brown and burgundy. The exposed aluminium mullions were enclosed in plasterboard and painted in the principal colour, linking the facade visually to the interior. The same shade extends across the ceiling and its services.

Wood and wood-effect surfaces contribute to the warm, elegant atmosphere. In the reception area, a carefully crafted wall is composed of three-dimensional rectangular timber blocks of varying sizes. Some conceal subtle LED lighting that accentuates their relief after dark. Wood-effect boards also line the circulation areas and the women’s toilet, making these spaces feel more inviting.
Acoustic finishes, reused furniture and art
Comfort at work informed the office’s detailed design. Acoustic measures include specialist ceilings, walls with enhanced sound insulation, and acoustic wallpaper and felt by Muraspec. Elegant curtains provide additional protection from noise while adding warmth and privacy. They also allow the space to be continually adjusted.

The furniture complements the rest of the scheme. Wooden chairs and bar stools by FAMEG, together with tables by Profim, reinforce its natural character. Upholstered Bejot sofas, Chic Lounge and FUN armchairs by Profim, and tables by Noti furnish comfortable seating areas. Some pieces came from the company’s previous premises. In good condition and suited to the new design, armchairs and staff storage cabinets were reused as part of the project’s approach to sustainability.
Art also has a place in the office. Works by established Poznań artists hang on the walls, while a sculpture by Rafał Nowak stands in the entrance area. Temporary exhibitions are also planned, extending the office’s cultural role.

Products used in the project
- Acoustic wallpaper and felt: Muraspec
- Wooden chairs and bar stools: FAMEG
- Tables: Profim
- Upholstered sofas: Bejot
- Armchairs: Profim, Chic Lounge and FUN
- Tables: Noti
Office planning brings together privacy, acoustics and places for shared activity. Explore more projects by Michał Szuba of SZUBA Studio on his PLNDesign profile and get in touch by email, phone, website or social media, whichever suits you best.
See also:
- The Design Group gives Yareal Polska’s Warsaw office a domestic feel
- An architect restores a 400-year-old house in Altea, Spain, for herself