


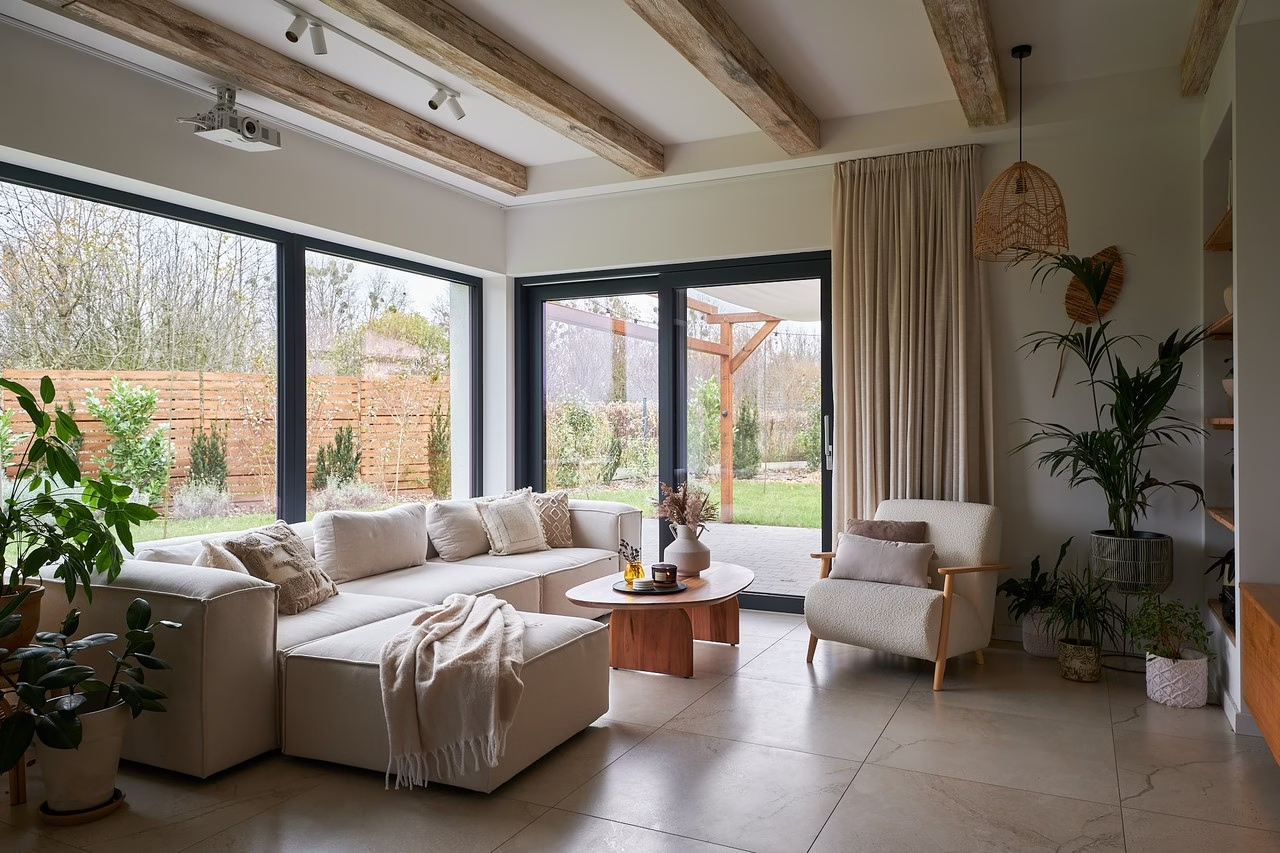
A peaceful retreat with a close connection to nature was what the owners wanted from their 135-square-metre house in Malina, Poland, near Wrocław. Agnieszka Czarnocka and Daria Świszczorowska of Holm Studio realised that vision through a timeless scheme of tactile surfaces, soothing greens and characterful details. The eclectic interior extends the atmosphere of the lush garden into the house. This home for a young married couple and their dog was photographed by Paweł Maj of Szerokąty.
A home connected to the garden
The interior was designed for a married couple who love travelling and share their home with a large dog. Both work remotely, so they wanted a calm atmosphere and well-organised rooms where they could unwind when work was finished. Most of the furniture was made to order to make the best use of the 135-square-metre house. Individual details include shelves and a television unit made from old timber, along with a reclaimed pantry door.

The nature-loving owners wanted the interior to feel like an extension of the garden outside. Czarnocka and Świszczorowska responded with earthy colours, led by sage green, and raw materials such as timber and brick. Practical considerations were also important. As the dog regularly goes out into the garden, the owners chose easy-to-clean porcelain floor tiles by Tubądzin and Apavisa, including hexagonal designs.
A bright living space with sage-green cabinetry
A bright entrance lobby leads through metal-framed glazed doors into a spacious living area filled with greenery. The sitting area is positioned beside tall windows and furnished with a comfortable Westwing sofa. It also has a built-in bioethanol fireplace and a screen that lowers from the ceiling in place of a television. The balanced layout, muted colours and tactile surfaces give the room an unhurried atmosphere suited to reading and spending time with family and friends.

Further inside is a practical kitchen with a peninsula. Sage-green cabinet fronts are the principal feature here, set against a pale worktop. Beside the kitchen, a wooden table and comfortable chairs form the dining area, marked out by ceiling beams. Delicate lights, rattan wall decorations and living plants complete its welcoming atmosphere. It is a space for enjoying everyday moments over shared meals.
A boho bedroom and two contrasting bathrooms
A pale corridor leads to the private rooms, which continue the restful mood. In the bedroom, beige fabrics and boho-style rattan details establish a cosy, balanced setting. Sage-green dressing-room doors introduce colour into the restrained scheme. Colour is also important in the small bathroom, where distressed blue tiles are accompanied by elegant black details and a minimalist Alfaram mirror. An asymmetrical shower is another eye-catching feature.

Natural wood and stone basins dominate the main bathroom. It was conceived as a place of calm, with a glazed partition separating the bathing area, an elegant bath, a comfortable shower and atmospheric lighting. The rooms designed by Holm Studio are carefully detailed. Together, they give the couple's home a consistent, light and soothing character through a balanced palette and references to nature.
Products used in the project
- Porcelain floor tiles: Tubądzin
- Porcelain floor tiles: Apavisa
- Sofa: Westwing
- Bathroom mirror: Alfaram
A home shared with a pet needs materials that suit everyday life as well as the people who live there. Explore more interior photography by Paweł Maj of Szerokąty on his PLNDesign profile and get in touch by email, phone, website or social media, whichever suits you best.
See also:
- Minimoo pairs sage-green cabinets with quartzite in Dobra family home
- Mon Interiors draws Poznań home’s palette from veined quartzite







