


A house in Ząbki, Poland, near Warsaw, combines an elegant, timeless interior with a practical layout. AAW studio architektura wnętrz designed the 115-square-metre home to meet the needs of a family of four. Light colours, carefully considered details and practical solutions have made everyday life more comfortable. The house was photographed by Paweł Szaławiński.
Modern classic interiors with pink and gold accents
The owners had a clear idea of their ideal home from the outset. They wanted a bright, elegant interior in a modern classic style, with touches of gold and, above all, a layout that would work as well as possible. The designers chose a palette of white and grey, warmed by muted wood tones. Subtle accents in dusty rose and powder pink complete the scheme.

Oil-finished chevron parquet is a prominent feature of the living area. Wall mouldings emphasise the interior’s elegant character. The kitchen, dining area, sitting area and hall form an open space, flowing into one another.
A pull-out worktop in the compact kitchen
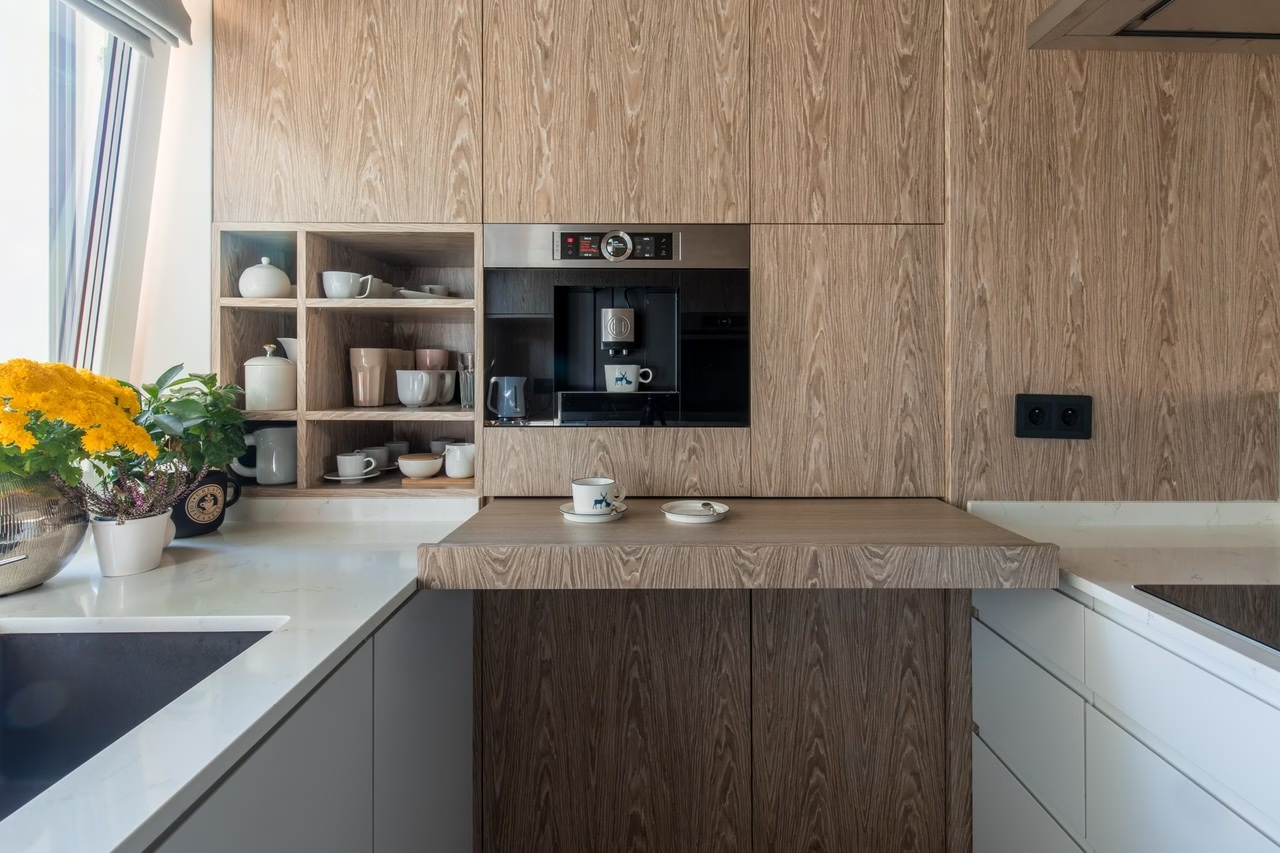
The small kitchen presented a particular challenge: it needed as much storage as possible while retaining a comfortable work surface. The designers incorporated a worktop that slides out of the tall units to provide extra preparation space when needed. Veneered cladding with a distinctive grain visually ties the kitchen together. Its palette is limited to muted wood tones, pale grey and black accessories. Pull-out storage makes the space more ergonomic and keeps dishes readily accessible. Taller units on the living-room side screen the kitchen work area, with a radiator cover and shelves fitted alongside.

Navy wallpaper in the guest WC
The designers took a bolder approach in the guest WC. Strong navy tones in the wallpaper sit alongside muted mint walls and gold accents. Although it shares the style of the rest of the house, the room has its own character, combining elegance with a little edge.
“I’m most pleased with the guest WC and its beautiful Wonderwall wallpaper. I’m glad the clients trusted me and chose a bold accent in the bathroom, despite the restrained living area,” stresses Aleksandra Miłowska.

Individual spaces for the children
The children’s bedrooms and bathroom occupy the first floor. In the girl’s room, colour separates the sleeping and play areas. Delicately routed MDF panels in the play area are paired with wallpaper in shades of grey. A private walk-in wardrobe provides plenty of storage.

Grey, navy, pale blue and light wood dominate the boy’s room. The wall behind the cot is finished with subtly striped grey wallpaper. A specially designed wardrobe serves as both storage and a private hiding place. In the children’s bathroom, neutral grey and pale wood are offset by black details and colourful elements that personalise each child’s space.

The parents’ rooms on the top floor
The top floor accommodates the main bedroom, a wardrobe that doubles as a small dressing space, a bathroom and a guest room. A slender console-style dressing table against a semicircular mirror is a focal point in the bedroom, alongside a bed with a tall headboard and white mouldings on the pale grey wall. Gold accents and dusty rose complete the room.

In the hall beside the bedroom, the designers installed a deep wardrobe that effectively serves as a miniature dressing room. Veneer lines the walls, concealing the wardrobe doors. The bathroom beside the main bedroom is the most elegant in the house. Large-format porcelain tiles cover the walls and floor in its first section. The second section is darker, with herringbone flooring that echoes the routed pattern on the vanity fronts. Lacquered MDF panels cover the wall behind the toilet, with cupboards concealed behind most of them.
Storage and everyday comfort
The designers at AAW studio pay particular attention to providing enough storage. “When designing, we take great care to make sure there is no shortage of storage, so we try to make the most of the space, which made-to-order furniture allows us to do,” they stress. Small changes to wall positions, relocating the entrance to a room on the second floor and adjustments to the plumbing produced a layout that meets all the clients’ expectations. These ranged from a comfortable bedroom and storage space to a bathroom with two washbasins and a walk-in shower.

Products used in the project
- Guest WC wallpaper: Wonderwall
Planning a family home with more room for storage starts with a well-considered layout. Explore more projects by AAW studio on its PLNDesign profile and get in touch by email, phone, website or social media, whichever suits you best.
See also:
- An open-plan house near Poznań accommodates a family of five and their guests
- Folding doors conceal a coffee nook in a family home in Poland







