An 80-square-metre flat in Wrocław had a layout that differed considerably from a typical developer’s plan. Echaust Design transformed it around the owners’ needs, with a warm interior, a practical layout and carefully selected details. Photography is by Dagmara Maroszek-Bździuch of MUFKA fotografia.
Rethinking the layout
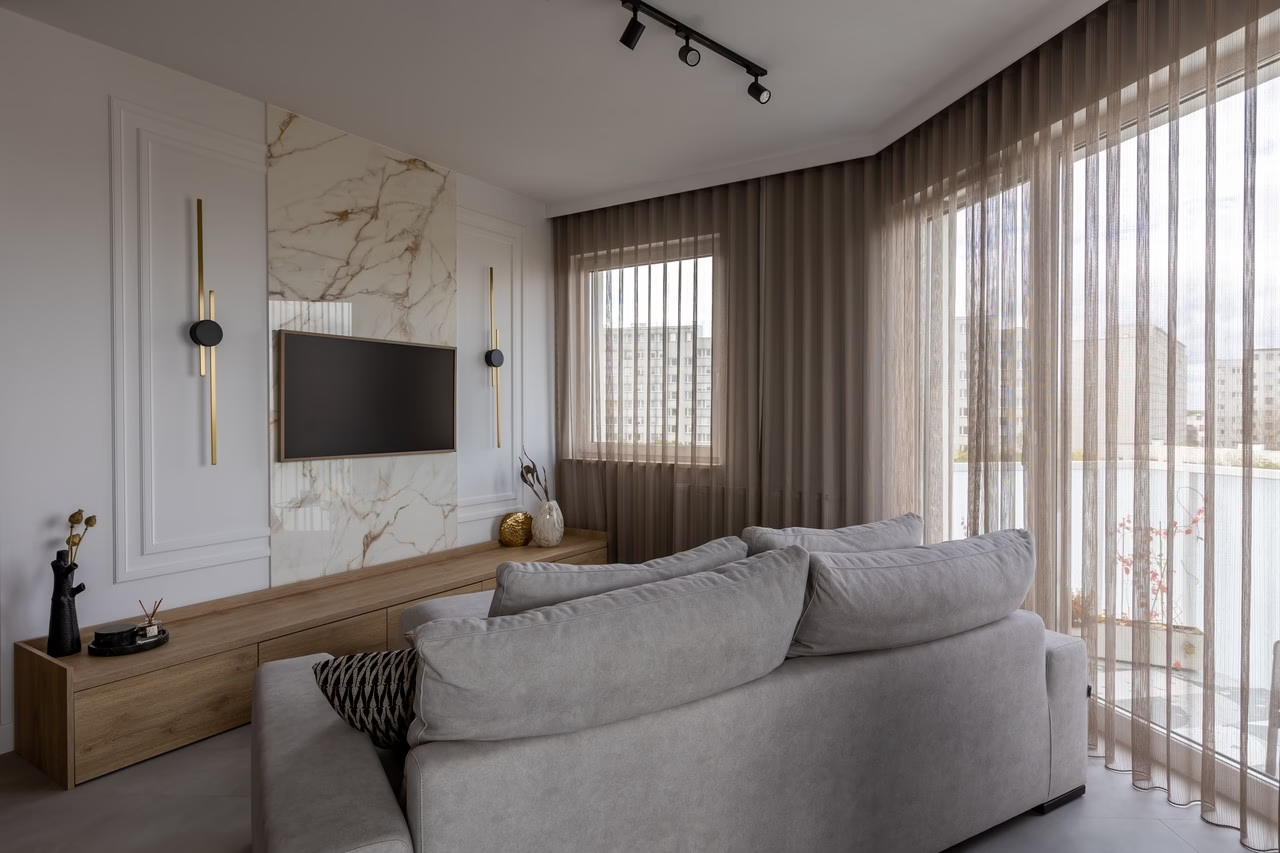
The clients’ openness gave Echaust Design the freedom to completely reorganise the original plan around the way they live. The designers chose a warm, natural palette of beige, off-white and brown, with black and gold accents. Smooth matt surfaces, soft textiles and more pronounced details introduce varied textures throughout.

Combining two rooms
Two small rooms were joined to form an open-plan living room, kitchen and dining area. The change made the flat feel more spacious while giving each activity its own place. A consistent palette and repeated materials connect the areas for preparing food, eating and relaxing.

Bedrooms for rest, storage and work
The bedrooms were designed as places to rest and recover after a busy day. Earth tones establish a quiet setting, while delicately shaped lighting and carefully selected accessories connect them to the rest of the flat. The designers also found space for storage and work without compromising the appearance of the rooms.
One bedroom has direct access to a private bathroom. Geometric mirrors and sliding glazing give this part of the flat a contemporary character.

Wallpaper in the shower
In the second bathroom, wallpaper by Glamora is used with the WET system, allowing it to extend into the wet area of the shower. Wood textures lend warmth to the room and counter the cool feel often associated with bathrooms.

Products used in the project
- Bathroom wallpaper: Glamora, used with the WET system
An unusual floor plan can be the starting point for a home suited to everyday routines. Explore more projects by Echaust Design on its PLNDesign profile and get in touch by email, phone, website or social media, whichever suits you best.
See also:
- Onyx-effect tiles clad a ventilation shaft in Białystok, Poland
- A rental apartment in Katowice fitted out to its owners’ taste