


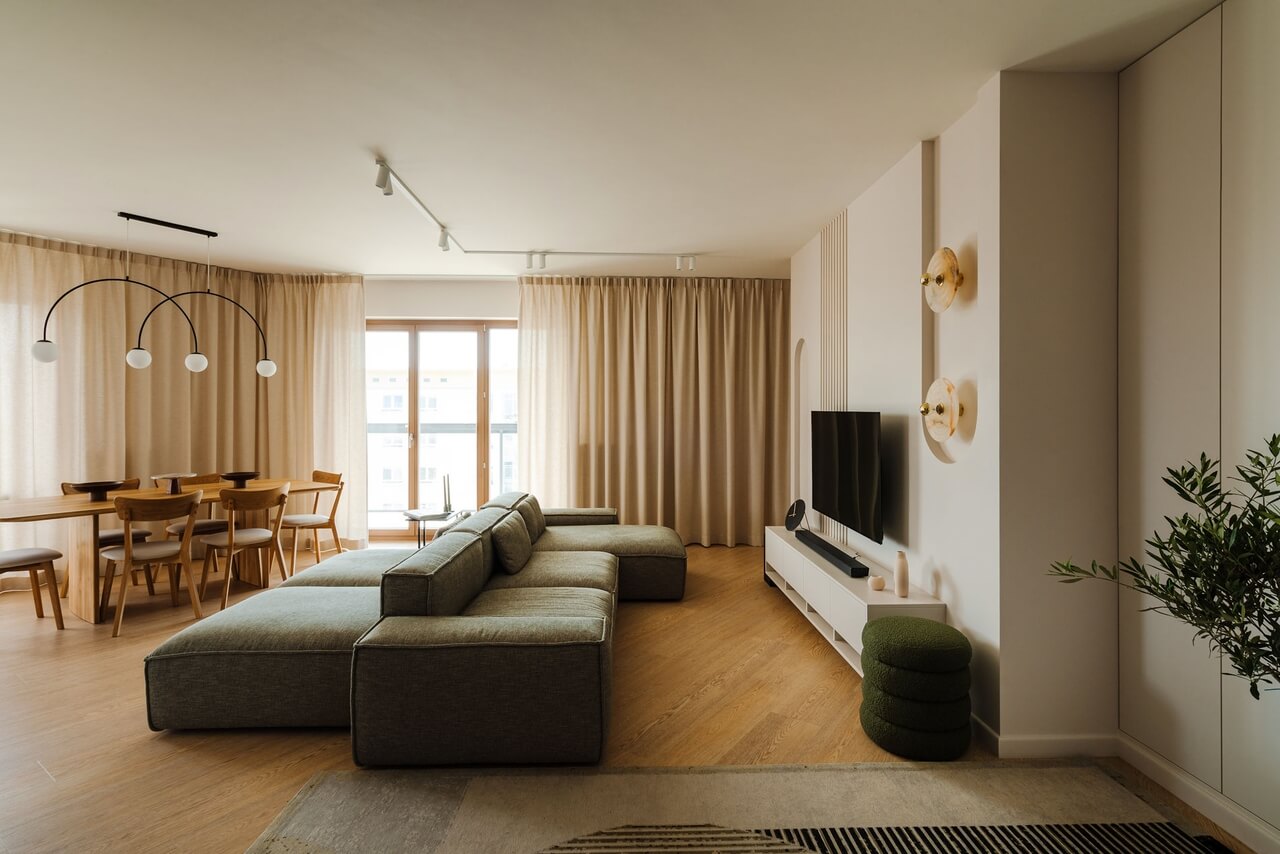
Estimental, led on this project by interior architect Ewelina Gurczyńska, designed the interiors of a 120-square-metre apartment in Warsaw's Mokotów district, overlooking the city skyline and the green roofs of neighbouring office buildings. Her proposal persuaded the owners to make substantial changes to the layout, using the available space more effectively and creating a generous living area at the centre of the home. Photography is by Mood Authors.
An enlarged living area for family life
Inspired by the designer's vision, the owners agreed to a radical change to the apartment's floor plan. The alterations made better use of the space and enlarged the living area, establishing it as the centre of the home. “I wanted to create interiors that would be elegant enough for entertaining, but also cosy and suited to the family's everyday life,” says Ewelina Gurczyńska. Natural materials, including oak veneer, rattan, linen, cotton and stone, were central to this approach. They bring warmth and elegance to a cohesive, welcoming interior.

A concealed pantry and space to gather
Gurczyńska balanced appearance and practicality in the kitchen. A discreetly concealed pantry and two fridges hidden behind oak-veneered and lacquered fronts combine convenience with an elegant finish. A three-way Grohe tap filters, chills and carbonates water, introducing a contemporary feature that makes everyday use easier.

Inspired by boutique hotel interiors, the living and dining area has a contemporary elegance. Its focus is a substantial IWC sofa that provides a place to relax and spend time with guests. Carefully selected furnishings are positioned around it, giving the space its individual character.
A calm bedroom and contrasting bathrooms
The main bedroom is a quiet retreat. Wood and natural fabrics give it a balanced, restful feel. The entire room was designed to encourage relaxation, avoiding dominant features that might disturb its calm atmosphere.

The main bathroom is intimate and atmospheric. A basin sits above a sculpted, veneered vanity unit, while further inside is a spacious shower softly illuminated by LEDs. The lighting gives this part of the room a distinctive mood. By contrast, the children's bathroom is energetic and predominantly green. Spanish tiles by Equipe Ceramicas complement bespoke cabinetry and concealed Omnires fittings in a nickel finish, making a space suited to the younger members of the household.

Products used in the project
- Three-way kitchen tap: Grohe
- Sofa: IWC
- Children's bathroom tiles: Equipe Ceramicas
- Concealed bathroom fittings: Omnires, nickel finish
Changing a floor plan can make more room for shared family life. Explore more projects by estimental on its PLNDesign profile and get in touch by email, phone, website or social media, whichever suits you best.
See also:
- Dark wood cabinets conceal the kitchen in a Warsaw flat
- Patagonia sintered stone clads a kitchen in Gdynia, Poland







