


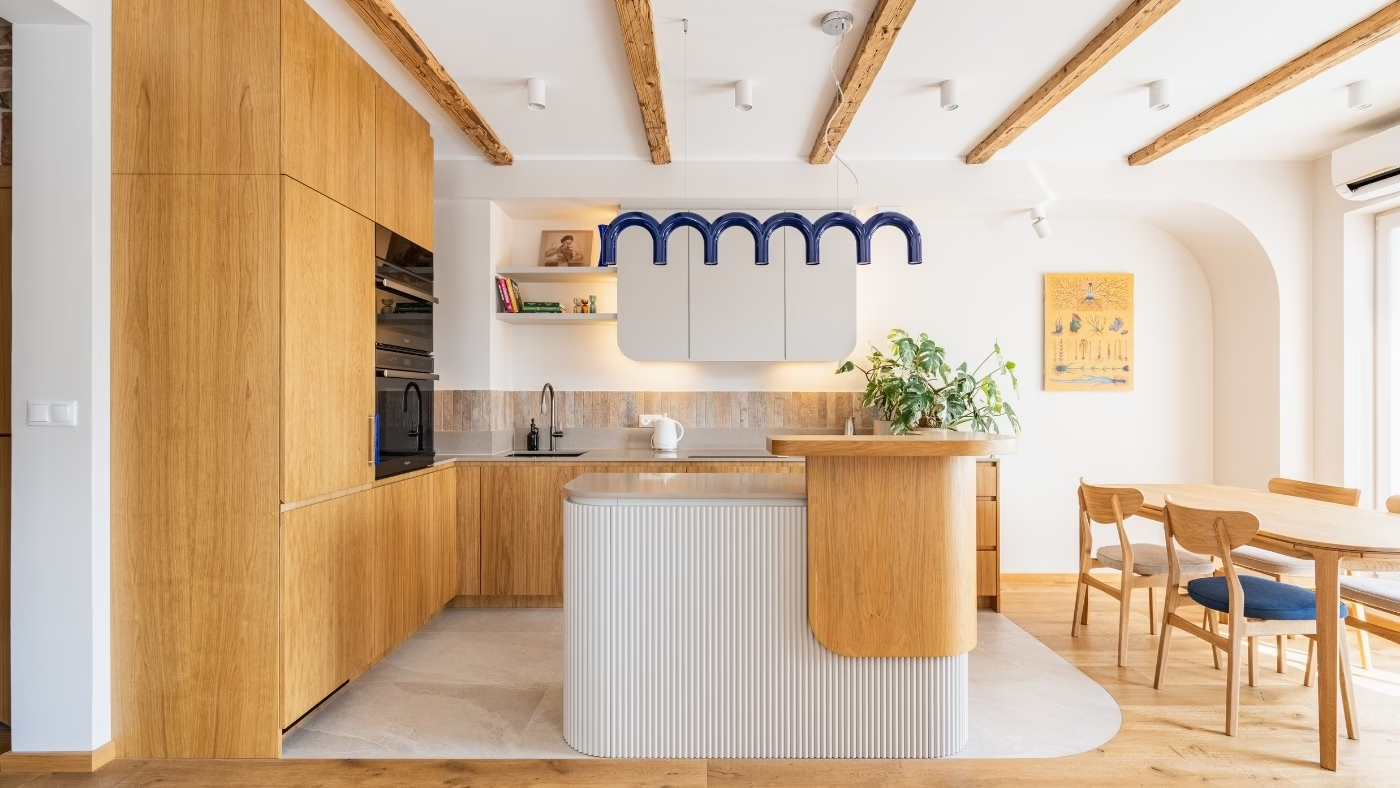
A young art collector bought a 78-square-metre flat with a developer’s finish, ready for its interior fit-out, and wanted it to accommodate his collection from the outset. He commissioned Magdalena Moc-Kwiecień and Mateusz Moc of MOCNApracownia to design the interiors in Katowice. The interior architects drew on Japandi and the principles of neuroarchitecture, limiting the materials and colours to keep the art in the foreground. The flat was photographed by Piotr Król.
A gallery at home
Art was always going to play an important role in the flat. The owner has an extensive collection, so the 78-square-metre layout was planned to make paintings and sculptures visible from different points throughout the home. Works by Hubert Dolinkiewicz, Marcin Uliarczyk, Dorota Berger, Aleksandra Samołyk, Sylwia Perczak, Natalia Rybka, Joanna Mazuś and Vic Lepejian are displayed on the walls and around the rooms.

The designers also drew on the principles of neuroarchitecture. They replaced some of the sharp divisions with arches and kept the colour palette calm and neutral. This means the paintings do not compete with strongly coloured walls or built-in furniture. Lighting was equally important, planned so that the collection could be viewed clearly both in daylight and in the evening.
Natural textures and reclaimed brick
MOCNApracownia had considerable freedom in selecting materials. From the beginning, the designers wanted to limit the use of plastics, so wood, stone and natural fabrics predominate. Materials with pronounced textures sit alongside simple, smooth walls reserved for paintings from the owner’s collection.
Old brick was a less obvious choice. The designers sourced it directly from a former brickworks and reused it in the interior. The individual bricks vary in colour and surface texture, and the material has also retained its characteristic smell. For the designers, these qualities mattered in terms of neuroarchitecture, which considers not only how a space looks but also how it is experienced through the other senses.

A bath beside the bed and greenery above the basin
The flat’s open layout allowed the designers to combine the bedroom with a bathing area. A freestanding bath stands beside the bed, without a full wall or separate room enclosing it. Starting with an unfinished flat also made this possible, as the layout could be planned from scratch.

In the bathroom, preserved greenery by Ewa Kostował sits above the basin. Unlike a living wall, it needs neither watering nor supplementary lighting, yet retains its natural appearance and texture. It sits alongside wood and stone, materials used elsewhere in the flat, in keeping with the designers’ approach to neuroarchitecture. The restrained palette of wood, stone, natural fabrics and reclaimed brick works well with the owner’s extensive collection, which remains the main focus of the interior.
Explore more projects by Katowice-based interior architects Magdalena Moc-Kwiecień and Mateusz Moc of Mocna pracownia on their PLNDesign profile. Get in touch by email, phone, through their website or on social media, whichever suits you best.
See also:
- A rental apartment in Katowice fitted out to its owners’ taste
- Built-in cupboards link hallway and living room in a Warsaw flat







