


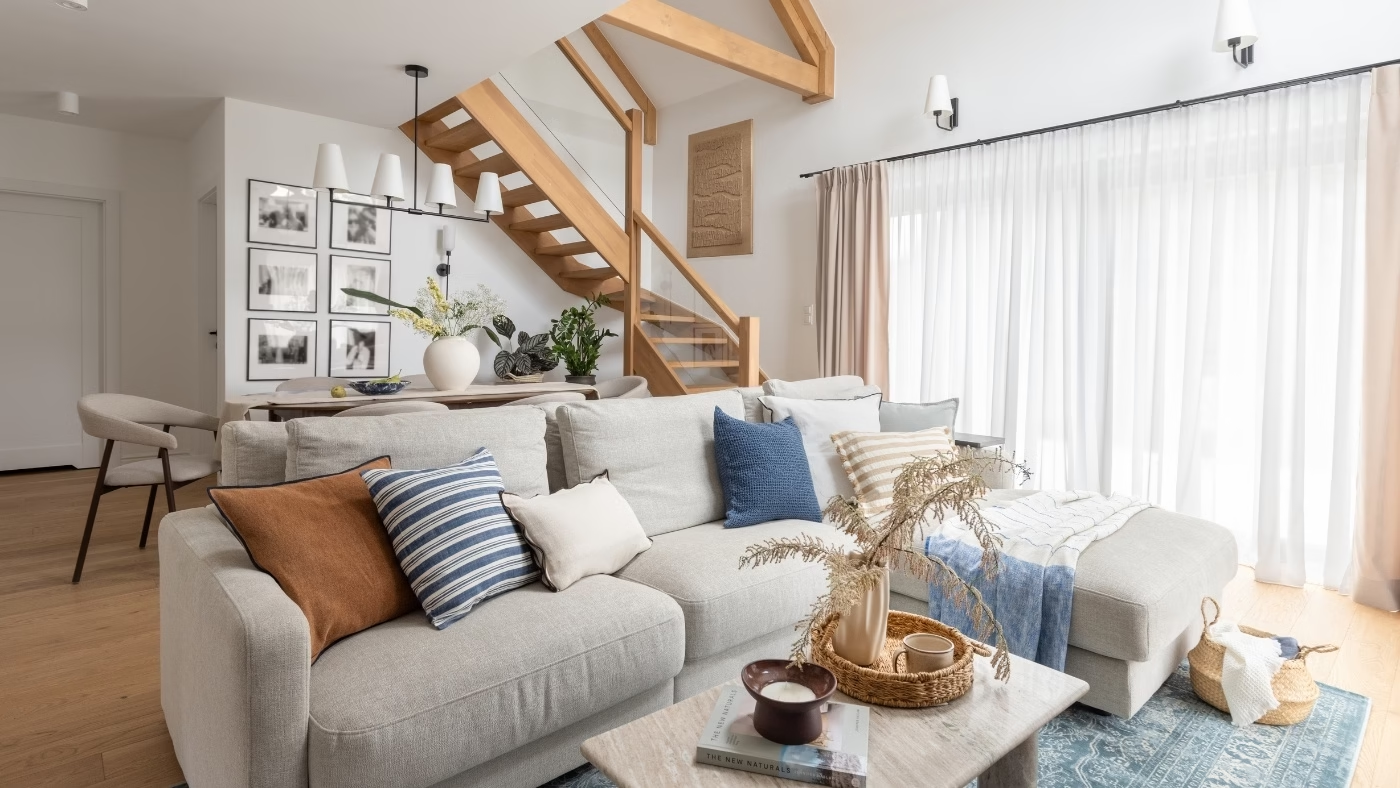
Assembling a prefabricated zero-energy house takes only a few days, but its ready-made structure predetermines the layout and number of electrical points. The couple who chose this Sendom Smart model wanted interiors suited to themselves and their Boston terrier. They commissioned Justyna Burzyńska, who runs the small practice Burzyńska Studio near Warsaw. The interior architect focused on making the rooms feel larger and using light to establish their atmosphere. The interiors were photographed and styled by Marta Behling of Pion Poziom.
Working within a prefabricated structure
The owners selected a popular prefabricated zero-energy model by Sendom Smart. Although the structure came with a fixed layout, the interiors still needed to feel more spacious and suit the people living there. Their willingness to choose selected materials and alter the electrical installation made a significant difference. These decisions allowed the intended atmosphere to be achieved.

The design was developed while the plot was still empty. As assembly took only a few days, the technical documentation had to be ready by then, with materials ordered for the start of the fit-out. Matching the colour of the stairs and structural beams to the engineered timber floor was a separate task. A series of trials established the right finish.
Wireless lighting for different times of day
Lighting received the most attention. The ready-made house had only a basic provision of electrical points, yet light was central to the intended atmosphere. Additional lamps, wall lights and different lighting zones were planned for the rooms. A wireless control system reduced the need to open up the walls.
The system allows lighting scenes to be programmed for different times of day and controlled from a phone. Several scenes support the residents' daily rhythm. Cooler light in the morning helps them wake up and work, while warmer evening light helps them wind down. The same interior can therefore change character over the course of the day.

Compact rooms with carefully planned functions
Despite its modest size, the house contains everything the couple needs. Reinforcing the upstairs floor made it possible to install a back-to-wall bath. Moving the laundry facilities to the dressing room freed up space in the bathrooms, where mirrors and glossy mosaic reflect light from the windows. The shower accommodates two people and has a ceiling-mounted rainfall head. The kitchen includes an unusually wide integrated fridge and a wine cooler, while the bedroom has a second television.
Storage is distributed between the entrance lobby, dressing room, bathrooms and a mezzanine study for two people. Stone, oak veneer and brass recur across the walls and built-in furniture. Glossy tiles on the television wall recall a traditional tiled stove. The sofa has room for the couple and their dog, while a breakfast bar and large extending table provide places to eat together. Soft colours and materials give the bedroom a gentle character, with an artwork made using jute by Anna Wywiał on the wall.

Although the structure was prefabricated, the interior still left considerable scope for personal choices. One was the wirelessly controlled lighting, programmed with several scenes for different times of day. Another was the timber finish, whose exact shade was selected only after successive tests.
Products used in the project
- Prefabricated zero-energy house: Sendom Smart
Explore more of the work of Warsaw-based interior photographer Marta Behling of Pion Poziom on her PLNDesign profile and contact her by email, phone, website or social media, whichever suits you best.
See also:
- Owners expand the design brief for their home in Gostyń, Poland
- A home for plant lovers repeats botanical patterns from room to room







