In Wrocław's Brochów neighbourhood, a 34-square-metre flat has been designed for a young woman who works from home, travels frequently and values natural materials. Its small floor area required careful planning, with as much storage as possible incorporated without making the rooms feel crowded. Interior architects Agnieszka Czarnocka and Daria Świszczorowska of Holm Studio took on the project. Photography is by Paweł Maj of the interior photography studio Szerokąty.
A softer approach to contemporary design
The owner spends much of her time in the flat, which is also her workplace. She wanted a calm, bright interior with natural materials and a place for every possession. Simple contemporary forms were softened with timber, woven details, tactile fabrics and rounded furniture. References to nature and travel appear subtly in textures, patterns and materials rather than literal decorations.
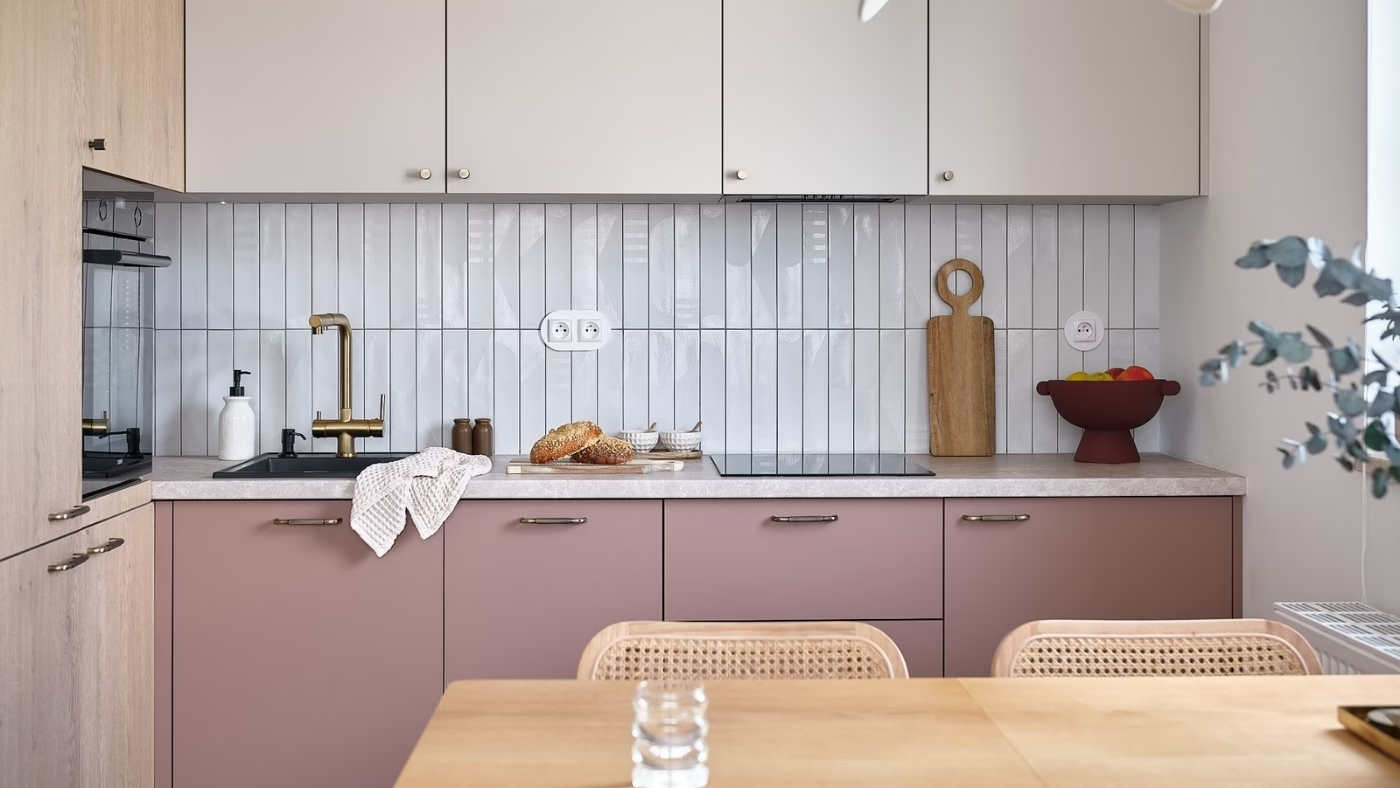
Off-white, sandy beige, taupe and pale wood form the base palette. A muted powder pink on the lower kitchen cabinets and a terracotta-coloured bathroom basin interrupt these quiet tones. Antique gold, brass, black and brown provide further accents.

Powder-pink cabinets and rounded furniture
The open-plan living area accommodates a sitting room, dining space and kitchen. Pale upper cabinet fronts almost disappear against the wall, with colour reserved for the powder-pink lower units. Natural wood recurs in the tall cabinetry, table and chairs with woven backs, keeping the space coherent despite its different uses.
A pale sofa, an armchair and small tables with soft, rounded forms furnish the sitting area. Their light appearance leaves comfortable routes through the room, an important consideration in a flat of this size. Large glazed openings and pale fabrics reinforce the sense of space.

Storage beneath the sloping ceilings
Much of the furniture was made to measure to meet the owner's needs. Tall units extend to the ceiling, while cupboards and chests of drawers occupy less obvious corners. Storage is integrated in this way without dominating the small interior.
The bedroom demonstrates this approach particularly clearly, as the designers had to work with the attic's sloping ceilings. A soft, semicircular headboard forms the centrepiece, set against a timber wall and delicate botanical wallpaper. Generous fitted drawers beneath the window make use of an area that would have been difficult to furnish with standard pieces.

A fitted workspace and a colourful bathroom
Because the owner works from home, the designers also found room for a small but comfortable workspace beneath a sloping ceiling. A timber desktop was fitted into the recess. The office therefore takes up no additional floor space and remains a discreet part of the bedroom after work is finished.

The bathroom continues the rest of the flat's aesthetic while allowing for stronger accents. Pale decorative tiles are combined with a stone worktop and timber cabinetry, with the terracotta-coloured basin providing the boldest colour. Fittings in a warm brushed finish and an illuminated mirror complete the room. Within 34 square metres, the designers accommodated places for resting, cooking, socialising and working, along with a surprising amount of storage. Bespoke joinery and a consistently pale, natural palette were central to making the Brochów flat practical, calm and pleasant to use each day.
Explore more work by Paweł Maj of the interior photography studio Szerokąty through his PLNDesign profile. Get in touch in whichever way suits you best: by email, phone, website or social media.
See also:
- A flat near Estepona, Spain, gains a kitchen and Andalusian colour
- A rental apartment in Katowice fitted out to its owners’ taste