


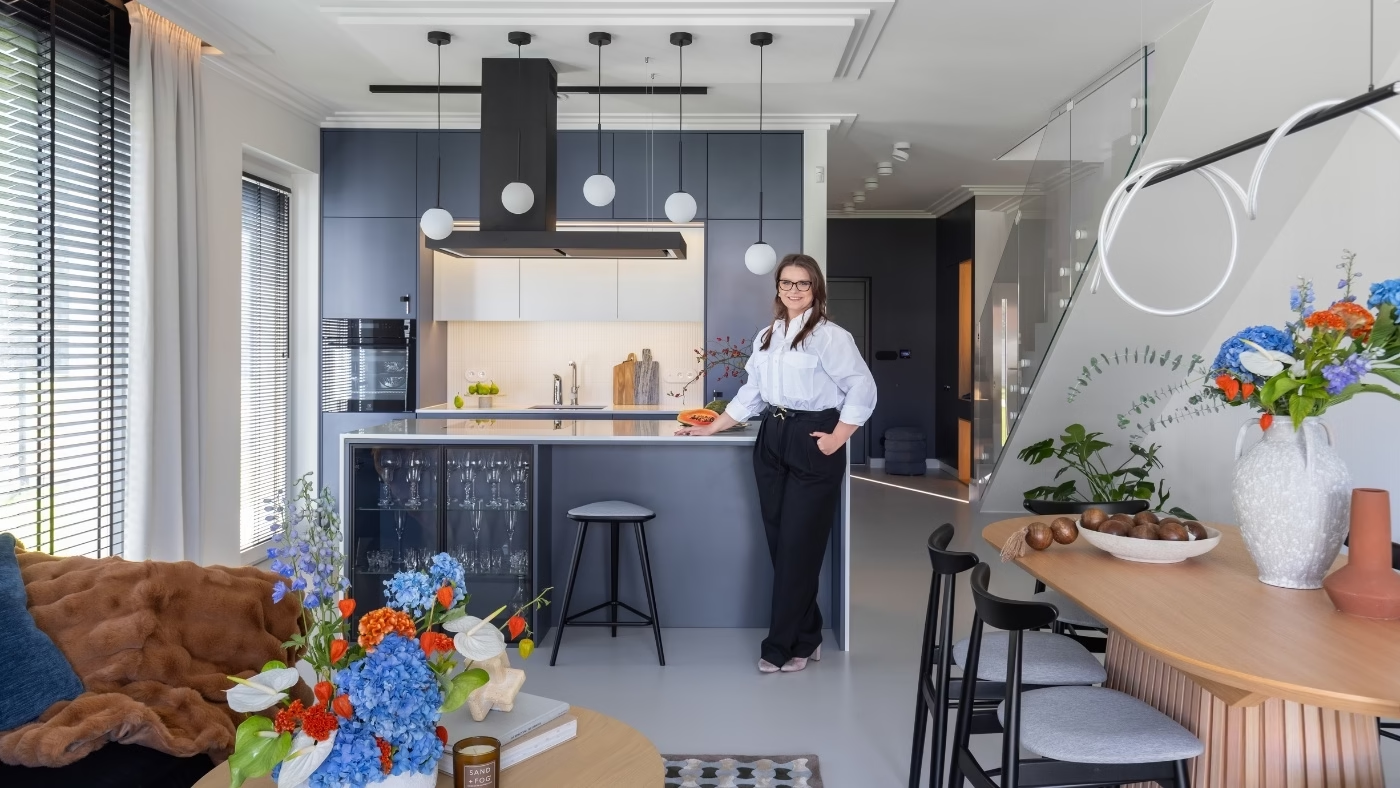
A young married couple left central Warsaw for a house on the edge of Kampinos Forest, Poland. Having furnished a home before, they knew exactly what they did and did not want, with rest and proximity to nature taking priority. Interior architect Eliza Karwowska of Studio Projekt Eliza Karwowska designed the 120-square-metre interior. The kitchen was the starting point and the first room she drew for the house. The interiors were photographed by Marta Behling of Pion Poziom.
A considered home close to the forest
The clients wanted a carefully planned home near Kampinos Forest. Karwowska describes them as calm, warm people who love minimalism, and recalls a collaboration marked by trust and respect. Two years passed between their first meeting in the unfinished shell and the completed interior decorated with flowers. Their experience of furnishing a previous home meant their expectations were clear from the outset, with a place to rest the most important requirement.

The kitchen layout proved the greatest constraint, and the whole design began there. It established how the open-plan space containing the kitchen, dining area and living room would work. According to Karwowska, each subsequent room refers to the one before it while introducing one new element, colour or texture.
A dining table on the entrance axis
The entrance lobby provides a place to leave bags, keys and coats. Beyond it, illuminated stairs finished in microcement have a raw yet warm appearance. The dining table stands at the far end of the corridor, directly on the entrance axis and visible from the threshold. Turning left reveals the second principal axis: the symmetrical kitchen, which the designer describes as the interior's strongest compositional element.

The kitchen is the part of the house the owners are most pleased with. A large island measures 250 by 110 centimetres, with a hob set flush into the worktop and an extractor suspended above it. Prodmar supplied the worktops. The dining area contains a Tabell table, Fameg chairs and bar stools, and a Carpets & More rug.
Contrasts are handled through muted combinations of white with black and white with navy. The navy is subdued, close to anthracite, and looks different at every time of day. Pale floors and walls dominate, keeping the interior bright.
Microcement downstairs and timber upstairs
Microcement was the least obvious choice. Many of the people closest to the clients advised against it, which, according to Karwowska, only made them more determined. They chose it after examining and testing samples. Fest Floor microcement covers the ground floor and stairs. Upstairs, warm timber makes the rooms feel cosier, as the designer explains, while ALFARAM mirrors feature in the bathroom.

Devoting an entire room to a dressing room was another decision the owners initially approached with caution. Today, Karwowska says, they consider it the best of the proposed layout solutions. The project began with the kitchen, and the ground floor was organised around two axes. Pale colours and muted navy recur in the subsequent rooms, with each introducing one new element. These include microcement and the dressing room, the two choices about which the owners initially had the greatest reservations.
Products used in the project
- Kitchen worktops: Prodmar
- Dining table: Tabell
- Chairs and bar stools: Fameg
- Rug: Carpets & More
- Microcement: Fest Floor
- Bathroom mirrors: ALFARAM
Explore more of the work of Warsaw-based interior photographer Marta Behling of Pion Poziom on her PLNDesign profile and contact her by email, phone, website or social media, whichever suits you best.
See also:
- Owners expand the design brief for their home in Gostyń, Poland
- Folding doors conceal a coffee nook in a family home in Poland







