


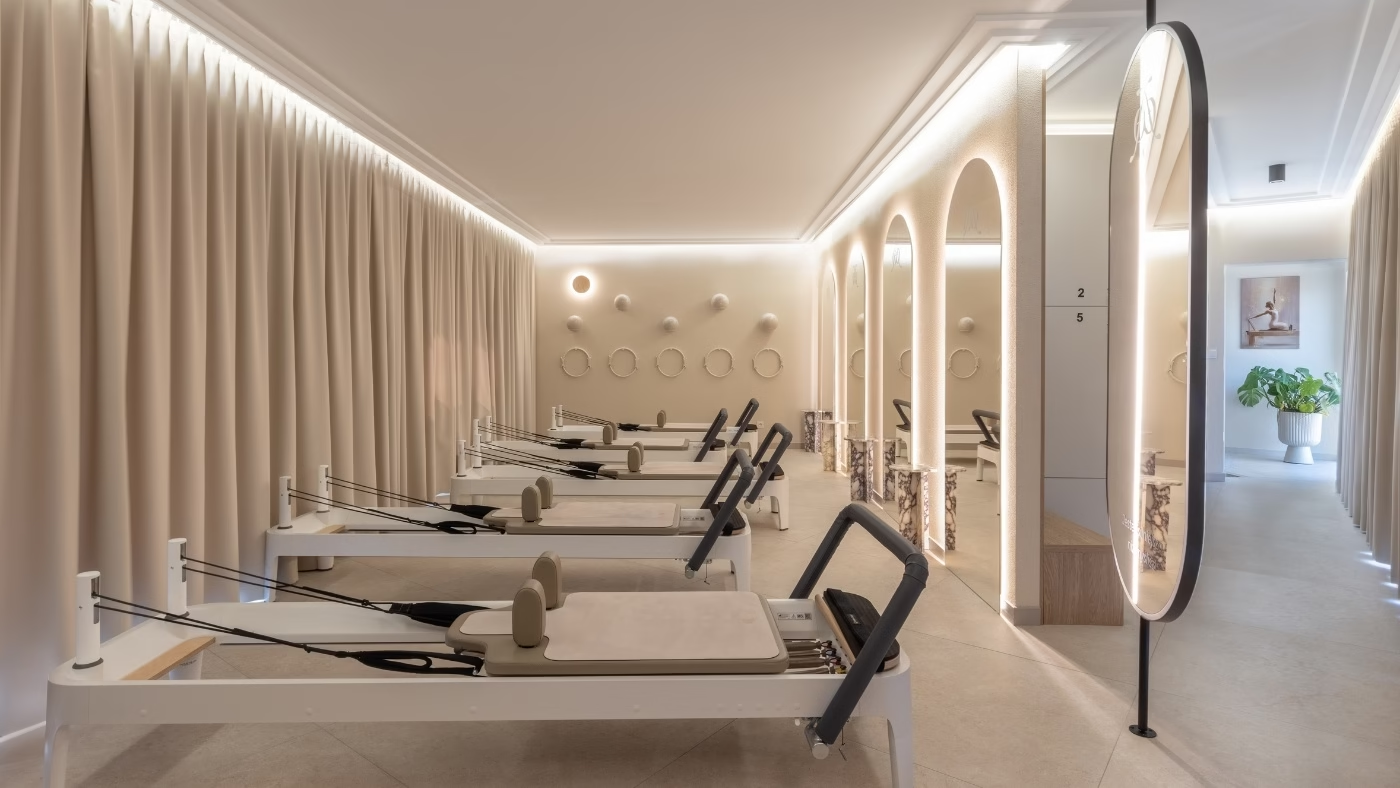
The founders of a Pilates studio in Mława, Poland, wanted women to be able to stay for coffee and conversation after a class. They commissioned Weronika Budzichowska of To Be Design to design Re’forma Studio, for which she proposed a Japandi interior. Exercise rooms and a shared lounge with sofas occupy a building originally intended for flats. The lounge takes up space that could otherwise have become an additional training room. The studio, conceived primarily for women, was photographed by Marta Behling of Pion Poziom.
A lounge instead of another training room
The small residential building was originally intended to contain flats. Converting it into a Pilates studio meant meeting administrative and sanitary requirements, including those of Poland's State Sanitary Inspection, commonly known as Sanepid. At the same time, Re’forma Studio's founders wanted an intimate setting for exercise, relaxation and conversation. As the designer explains, they wanted to avoid excessive luxury that might make women visiting the studio feel uncomfortable.

They deliberately chose a shared relaxation area over an additional training room. Comfortable sofas near the entrance provide a place to sit with coffee, tea or matcha after a class. The founders also wanted this space to accommodate meetings and exchanges of experience. Visitors can browse new products in the studio's range here too.
Plaster and paint replace stone veneer
The original design specified stone veneer on some of the walls. During the work, however, the costs had to be reconsidered and a less expensive solution found. The contractor demonstrated several plastering and painting techniques. The finish selected after these trials combined plaster and paint, keeping the project within budget.
Lighting picks out the irregular texture of the walls. Warm, gentle light supports the intention to make the interior feel like an intimate sitting room. Budzichowska emphasises that she wanted to provide a setting for quiet, rest and time to focus on oneself.

Reformers on the first floor and mats on the second
A reformer room occupies the first floor. The founders also provided equipment that participants can use on site. Mats, water, exercise accessories and even hair ties are available. The designer admits that she always forgets to bring a hair tie herself.

The second floor contains a more open room with numerous mirrors, used mainly for mat-based classes. Afterwards, participants can go down to the communal area and relax on a sofa. By giving the lounge space that could have housed another training room, the studio reserved a place for meeting and talking as well as exercise.
Explore more of the work of Warsaw-based interior photographer Marta Behling of Pion Poziom on her PLNDesign profile and contact her by email, phone, website or social media, whichever suits you best.
See also:
- Curved recesses conceal columns at Noa Pilates in Poznań
- SPACELAB gives GO PORT ŚREM fitness centre a domestic feel







