


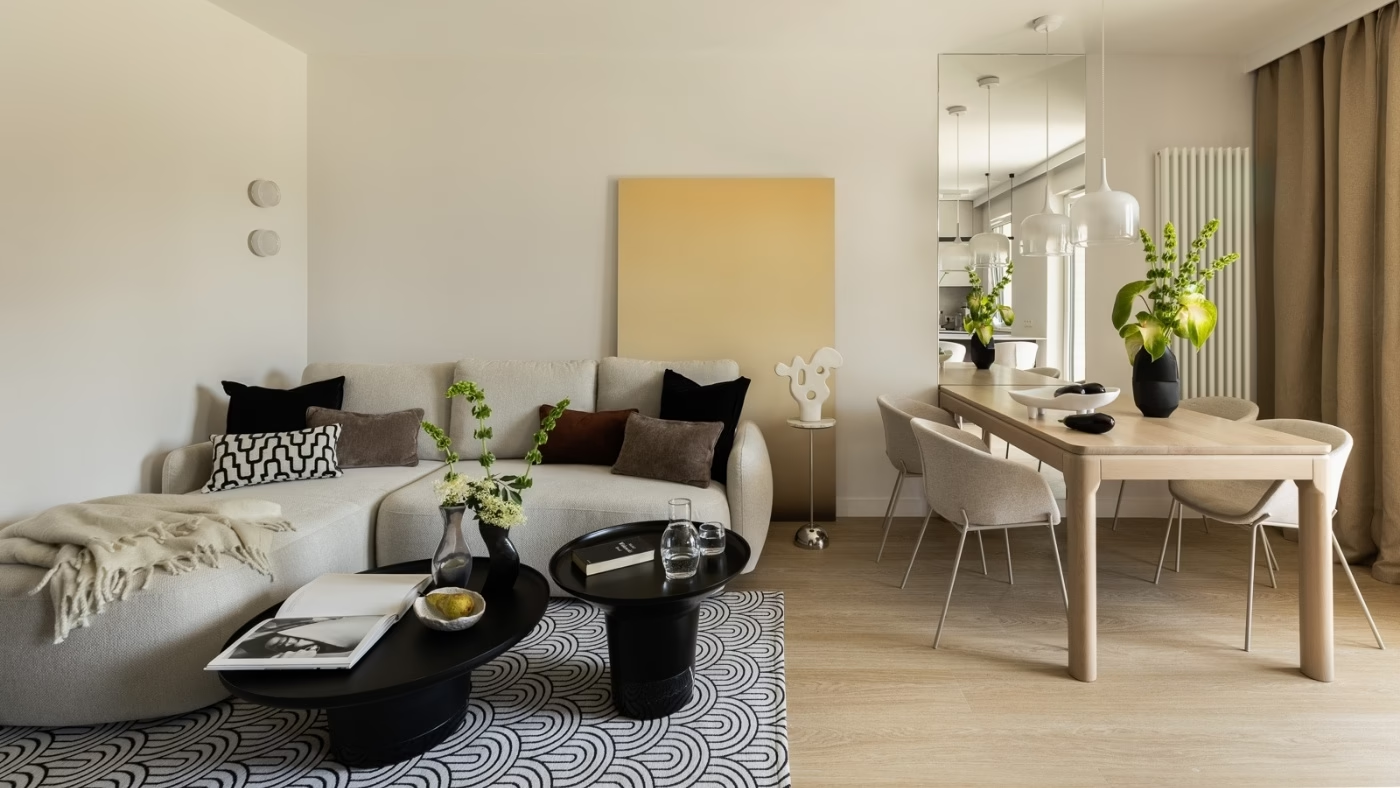
A young married couple with a small child wanted an open living area, a kitchen island and a separate place to work in their 88-square-metre flat in Warsaw’s Praga district. Interior architect Piotr Pamięta of p:am developed the design. The owners wanted a calm, minimal home with plenty of storage, but the developer’s layout needed changing to accommodate everything the family required. The flat was photographed by Paweł Biedrzycki of Kąty Proste, with styling by Ewa Alicja Jezierska.
A larger bedroom and a separate study
The owners took possession of the flat on Żupnicza street with a developer’s finish, ready for the interior fit-out. The original plan required changes to make better use of the floor area. Moving walls allowed the main bedroom and guest bathroom to be enlarged and provided a separate child’s room and a study. Retaining as much shared space as possible for the sitting room, kitchen and dining area was an important part of the plan.

A kitchen island was one of the owners’ priorities from the outset. It was intended to provide extra preparation space, somewhere to cook together, a place for quick breakfasts and a place to spend time together every day. The kitchen remains open to the sitting and dining areas. A large mirror in the dining area makes the room feel bigger and reflects different parts of the interior. It also makes it easier for family members to see one another when they are in different parts of the shared space.
Bespoke storage and materials chosen with a cat in mind
Tall bespoke joinery, fitted to the architecture of the flat, provides storage. It was designed to make the fullest use of the available space. Generous capacity had to be combined with the orderly appearance the owners wanted.
The family’s cat was also considered when choosing materials. Some surfaces needed to be particularly durable and convenient for everyday use. Vinyl flooring was laid, and the built-in units were made from Forner laminated boards. A compact-laminate worktop from the same brand was also used.

Beige tones, curved forms and warm light
Warm beige, off-white and brown dominate, with darker accents. Pale surfaces are combined with a dark timber tone, while rounded furniture and built-in elements soften the simple, minimal geometry. The design also accommodates the instruments of one of the owners, for whom playing guitar is an important hobby. A painting by Grzegorz Worpus is displayed in the flat.

Alongside lighting for daily tasks, the scheme includes numerous accent and ambient lights. Warm evening light changes the appearance of the rooms and brings the material textures into sharper focus. The revised layout provides a study and a child’s room while preserving the open shared living area.
Products used in the project
- Rug: AlmiDécor
- Laminated boards: Forner
- Compact-laminate worktop: Forner
- Sofa: Rafek Meble
- Bed: Rafek Meble
- Dining table: Stół Poproszę
- Coffee table: AlmiDécor
- Lighting: LUMINARY
You can see more work by Warsaw-based interior photographer Paweł Biedrzycki of Kąty Proste on his PLNDesign profile and get in touch in whichever way suits you best: by email, phone, website or social media.
See also:
- Maja Śmichura turns a planned WC into a dressing room in her Warsaw home
- Warsaw’s Qbik Loft is remodelled for a couple with two young children







