


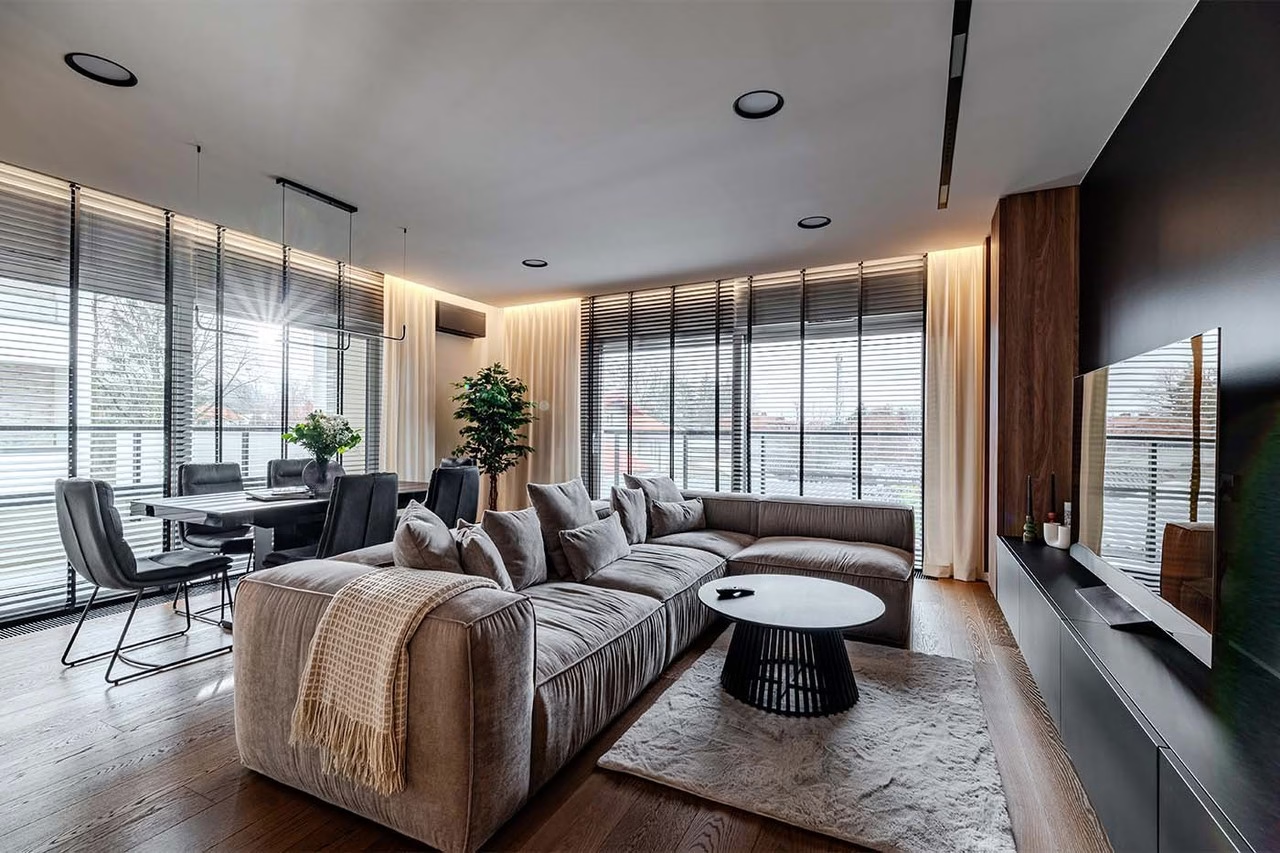
Strong but balanced contrasts give this 115-square-metre Warsaw apartment a sense of confidence and refinement. Working with the owner, interior architect Maja Śmichura of Deer Design and furniture designer Anna Garbacz of Deer Wood combined the warmth of natural wood with unusual lighting and elegant glossy black tiles. The dark interior was tailored to his needs, with carefully considered practical solutions. The apartment was photographed by Michał Zagórny of Zagórny Studio.
Black surfaces and golden timber
The owner chose contemporary minimalism with a pronounced sense of luxury. The interior balances elegance with warmth, relying principally on the contrast between black and natural timber. Although dominant, the black does not feel overwhelming. Its depth emphasises textures and details, while the timber gives the composition a refined balance.

A kitchen arranged around a separate block
The apartment occupies a new building and has an unusual layout as well as a bold palette. A clear division separates the living area from the private bedrooms. The same style and finishing materials connect both parts.

A spacious, naturally lit living and dining room sits alongside the kitchen, although this is not a conventional open-plan layout. The floor area allowed the guest toilet to be positioned away from the surrounding walls as a separate block that can be walked around. Śmichura used this configuration to give the kitchen an unusual layout, wrapping its units along one wall of the toilet block. The run contains the hob, oven, sink, fridge and worktop. Glazed display cupboards above are illuminated by linear LEDs.
“The kitchen is small, but that was mainly a response to the client’s specific needs. It is, however, very well equipped, with drawers, pull-out storage, inserts and other accessories that make it comfortable to use,” explains Anna Garbacz of Deer Wood.

The kitchen is entirely black. Decorative LED lighting subtly emphasises the irregular plaster above the worktop. In the living room, as elsewhere, extensive use of timber softens the dark palette. It appears in the built-in furniture, slatted panels and wall cladding. A warm golden-walnut shade tempers the black and brings visual balance to the space.
A softly upholstered sofa and delicate sheer curtains add to the room’s cosy character. A bespoke display cabinet visible from the living room combines black, timber and glass. It draws attention and serves a decorative role within the otherwise minimalist interior.
“The large number of windows in the living area brings beautiful light into the apartment. It was, however, quite a challenge for the layout. In the end, we were able to design an ergonomic space suited to the client’s needs,” says Maja Śmichura.

Reflections through the hall and bedroom
Reflections are an unusual feature of the project. They disperse light, visually multiply the space and can sometimes make it a little disorientating. The interior architect and furniture designer achieved this through extensive use of mirrors, glass and glossy tiles.
Black porcelain tiles dominate the floor and walls of the long, narrow hall, producing a striking visual effect. Linear LED lighting intensifies the reflections. A long run of timber-fronted storage accommodates both conventional wardrobes and a pantry close to the kitchen.

Reflections also change the appearance of the bedroom, where black is again paired with a warm wood-effect finish. A large mirror covers the wall containing the door and radiator. Opposite, glass doors lead to a dressing room with a fully glazed wardrobe front. Although the bedroom receives relatively little daylight, the reflective surfaces spread it through the space and give it a cosy atmosphere.
Black stone-effect tiles in the bathrooms
The small guest toilet and larger main bathroom share a similar character. Black stone-effect tiles distinguish both rooms. Their use is a less conventional choice for these parts of the home.
“Choosing this solution for a bathroom is quite risky. We usually perceive it as too cold for this space, and many people find that effect difficult to accept. Here, however, combined with timber and LED lighting, these tiles beautifully emphasised the interior’s unusual, elegant atmosphere,” explains Śmichura.

The main bathroom is clearly divided into a basin and toilet area and a bathing area with a bath and shower. Despite the substantial amount of timber and the matt porcelain floor, the elegantly veined tiles remain the most prominent feature. Their surfaces reflect the fittings, multiply the mirrors and pick up the decorative lines of the LEDs, producing an intricate interplay of forms and reflections. The small guest toilet in the living area follows much the same approach.
Dark interiors call for careful choices of light, materials and finishes. Explore more interior photography by Michał Zagórny of ZAGÓRNY studio on his PLNDesign profile and get in touch by email, phone, website or social media, whichever suits you best.
See also:
- A young woman’s Katowice apartment fulfils her wish for classical luxury
- A Warsaw apartment opens up for an owner seeking the rhythms of country life







