


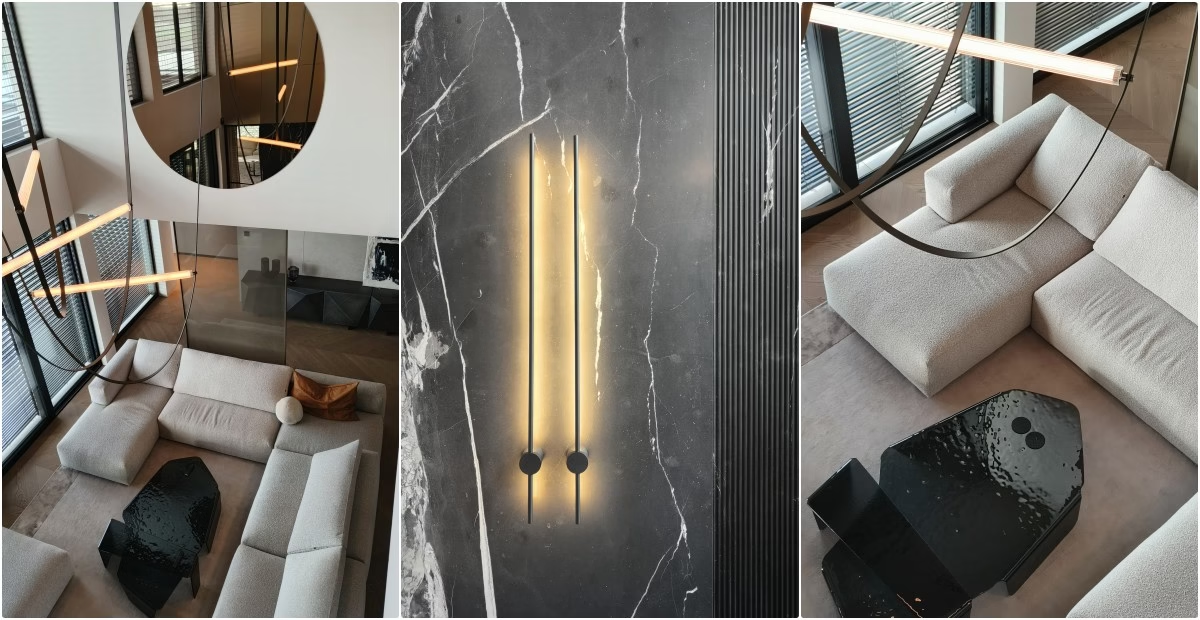
In Garby, Poland, near Poznań, a 383-square-metre house combines contemporary interiors with a touch of elegant glamour. Interior architect Agnieszka Deptuła of SPACELAB used high-quality materials and refined finishes to develop a quiet luxury scheme. Carefully considered details play an equally significant role in the design. The house was photographed by Agnieszka Deptuła.
From glamour to quiet luxury
The owners of the almost 400-square-metre house began working with SPACELAB while it was under construction. They approached interior architect Agnieszka Deptuła with openness and trust from the outset, allowing the brief to evolve from classic glamour towards the more understated elegance of quiet luxury. The result is a contemporary, high-end interior built around quality materials and carefully resolved details.

The scheme owes its character to materials that are both durable and naturally beautiful. Strongly veined marble is a particular focus, its pattern becoming one of the recurring motifs throughout the house. A restrained palette of black and white, pale wood and grey gives the interiors a consistent appearance. Wallpapers with organic patterns interrupt the minimalist scheme, recalling the original vision of a glamorous home.
An elegant and welcoming living area
At the centre of the house is a double-height living room with walls clad in sintered stone. A pale grey sofa, made to measure to suit the owners’ preferences, sits alongside a group of organically shaped coffee tables in hammered glass. Together they form an elegant yet cosy place to relax. An oversized light fitting with an industrial, contemporary character completes the space and emphasises its considerable height.

The kitchen, dining area, staircase and winter garden are open to the living room. Each repeats the motif of white-veined marble, with lines cutting across its dark background. The material is particularly prominent on the kitchen island, where it is accompanied by another natural stone, granite. A group of lights inspired by punk glamour further distinguishes the island, their structure recalling studs. A concealed sound system is also integrated into the ceiling.
Botanical patterns and pared-back finishes
Decorative motifs feature in the couple’s private suite and the bathrooms, including waterproof wallpaper with a botanical design. A monochrome “jungle” provides a backdrop to the graceful form of the bath and reappears in the dressing room. Here, the unexpected use of wallpaper on the ceiling contrasts with the otherwise minimalist finishes to create the feel of a boutique.

Deptuła offset these decorative patterns with a harder edge, including brushed-steel bathroom fittings. Frameless mirrors also reflect this preference for simplicity and raw finishes. They make the relatively small space feel more generous and contemporary.
A considered material palette can shape the character of a whole home. Explore more projects by Agnieszka Deptuła of SPACELAB on her PLNDesign profile and get in touch by email, phone, website or social media, whichever suits you best.
See also:
- Living moss covers a wall in a Polish home by TIKA DESIGN
- Patterned tiles divide the open-plan interior of a Kraków home







