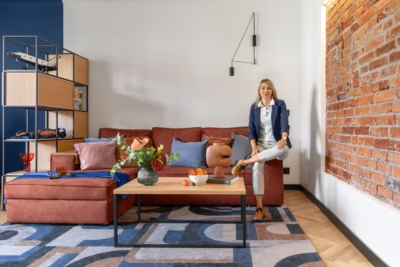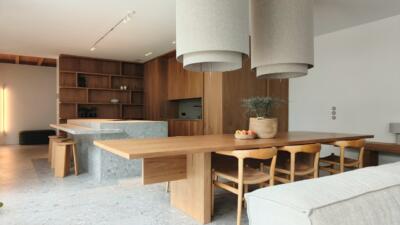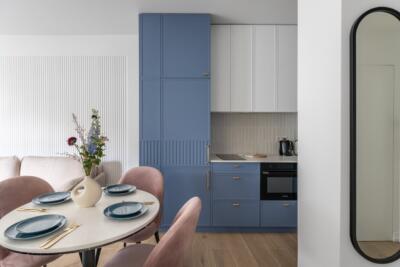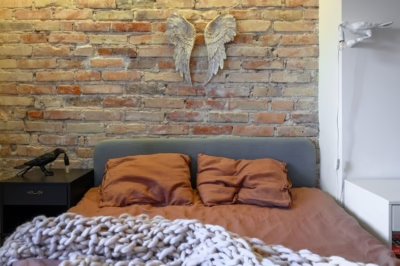
A 105-square-metre apartment in Gdańsk is one of three European homes used by a couple who live abroad. The designers at Anna Maria Sokołowska Architektura Wnętrz developed a contemporary interior for their stays in Poland, with carefully chosen materials, furnishings and technology. The apartment was photographed by Katarzyna Seliga-Wróblewska and Marcin Wróblewski of Fotomohito.
Opening up the plan for two people
The apartment in the Brabank Gdańsk development serves as a base for visits lasting a few weeks each year. Its original layout was heavily subdivided and needed to change to suit the couple. They wanted an open living area, a guest bathroom and a study that could double as a guest bedroom, alongside a separate private suite with a dressing room, bedroom and glass-enclosed bathroom.

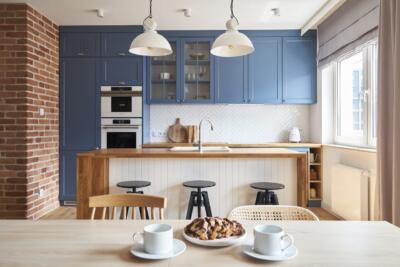
A restrained palette connects the rooms, while materials recur down to the smallest details. Dark wood appears beneath the bioethanol fireplace and in built-in units in the bathrooms, study and dressing room. Sintered stone surrounding the fireplace is repeated on the kitchen worktops, while the kitchen wall tiles are echoed in the corridor, guest bathroom, desktop and inserts in the bedside tables. This continuity of colour and material is characteristic of the studio's work, as is its approach to design that extends beyond any single style.
Materials and technology
The finishes include backlit natural onyx in the private bathroom, sintered stone by Laminam and timber flooring from Polish brand Kaczkan. Lighting comes from Polish manufacturers Chors and Ramko, Spanish brands Vibia and Marset, and Lee Broom. Italian brand Antonio Lupi supplied the bath in the private bathroom and the guest washbasin.

Technology was equally important. A LiSE lighting-control installation based on the casambi system allows the owners to adjust both light intensity and colour. The electrical design was therefore developed with an external automation supplier. At the clients' request, all standard radiators were removed and replaced with termolit underfloor heating. This required milling the concrete floor, applying a self-levelling compound and adding reinforcement.
A restrained setting for art
The living area and corridor are consistently pale. Although the original intention was to use only white, beige and grey details were introduced to soften the scheme. The owners wanted a quiet backdrop for artworks they plan to add, without strong decorative accents competing for attention. Mouldings provide the only purely decorative surface detail.

Designers Anna Maria Sokołowska, Joanna Kozłowska and Alicja Witkowska also selected unusual forms. A mirror hangs above an illuminated shelf in the kitchen, while the oven, coffee machine and wine fridge sit within a separate, freestanding unit rather than conventional tall cabinetry. Its rounded shape is repeated in the finish of the island. The fireplace surround and a shelving unit with a decorative arch introduce further changes in form.
A private bedroom with a glass-enclosed bathroom
The private suite is clearly separated from the living area and reached through a dressing room. Glass-fronted wardrobes allow the owners to see their clothes while keeping them protected from dust. A chest of drawers with a seat, a dressing table and an integrated ironing board complete the room. Sliding doors with decorative routed detailing lead to the bedroom, where the same pattern continues across a wall.

A black stretch ceiling with a mirror-like finish continues the dressing room's colour scheme. Behind the bed is wallpaper by Glamora, accompanied by decorative LED lighting in a circle and around the ceiling perimeter. Large-format Laminam Cava Diamond Cream sintered stone lines the glass-enclosed bathroom and forms its washbasins, with Lee Broom lights above. A backlit natural onyx wall provides a backdrop to the translucent cristalmood bath.
Space for visitors
As well as being a private base, the apartment was intended as a place to meet friends and guests. The guest bathroom contains mirrors and an illuminated washbasin by Antonio Lupi, with a contemporary towel rail taking the place of a radiator. Large-format marble-effect porcelain tiles form the background.

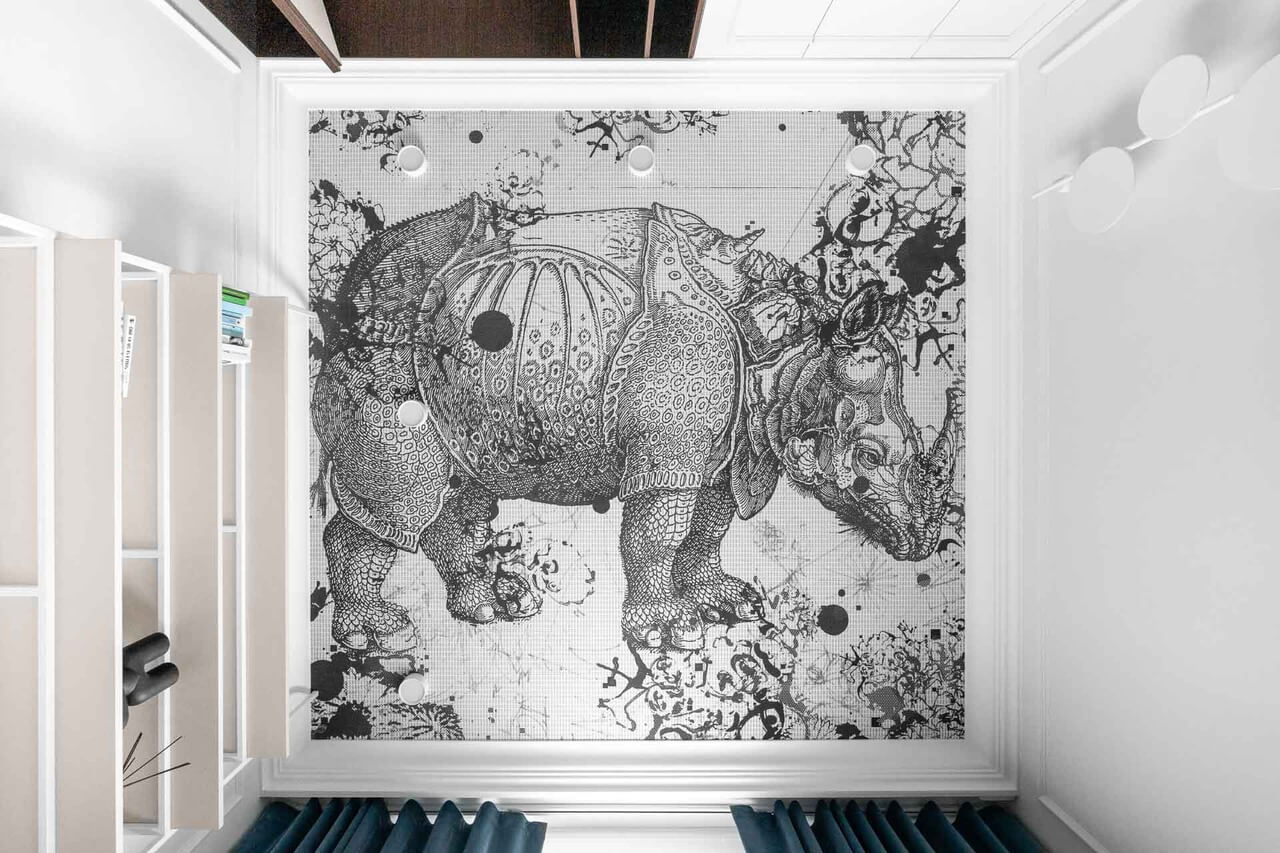
Opposite is the final room, which combines a study with a guest bedroom. It contains a desk with an unusual form, a generous wardrobe, shelving and a sofa bed. The balance of colours and materials prevents the small room from feeling crowded despite its many furnishings. A graphic wallpaper by Wall&Deco, featuring a rhinoceros, covers the ceiling.
Products used in the project
- Sintered stone: Laminam
- Bathroom wall cladding and washbasins: Laminam, Cava Diamond Cream
- Timber flooring: Kaczkan
- Lighting: Chors
- Lighting: Ramko
- Lighting: Vibia
- Lighting: Marset
- Lighting: Lee Broom
- Private bathroom bath: Antonio Lupi, cristalmood material
- Illuminated guest washbasin: Antonio Lupi
- Lighting control: LiSE, based on the casambi system
- Underfloor heating: termolit
- Bedroom wallpaper: Glamora
- Guest-room ceiling wallpaper: Wall&Deco, rhinoceros motif
A second home needs room for both private routines and visiting guests. Explore more projects by Anna Maria Sokołowska on her PLNDesign profile and get in touch by email, phone, website or social media, whichever suits you best.
See also:
- Former Kraków carpentry workshop becomes a colourful holiday flat
- AsiaDESIGN pairs art deco details with oak in a Warsaw flat