


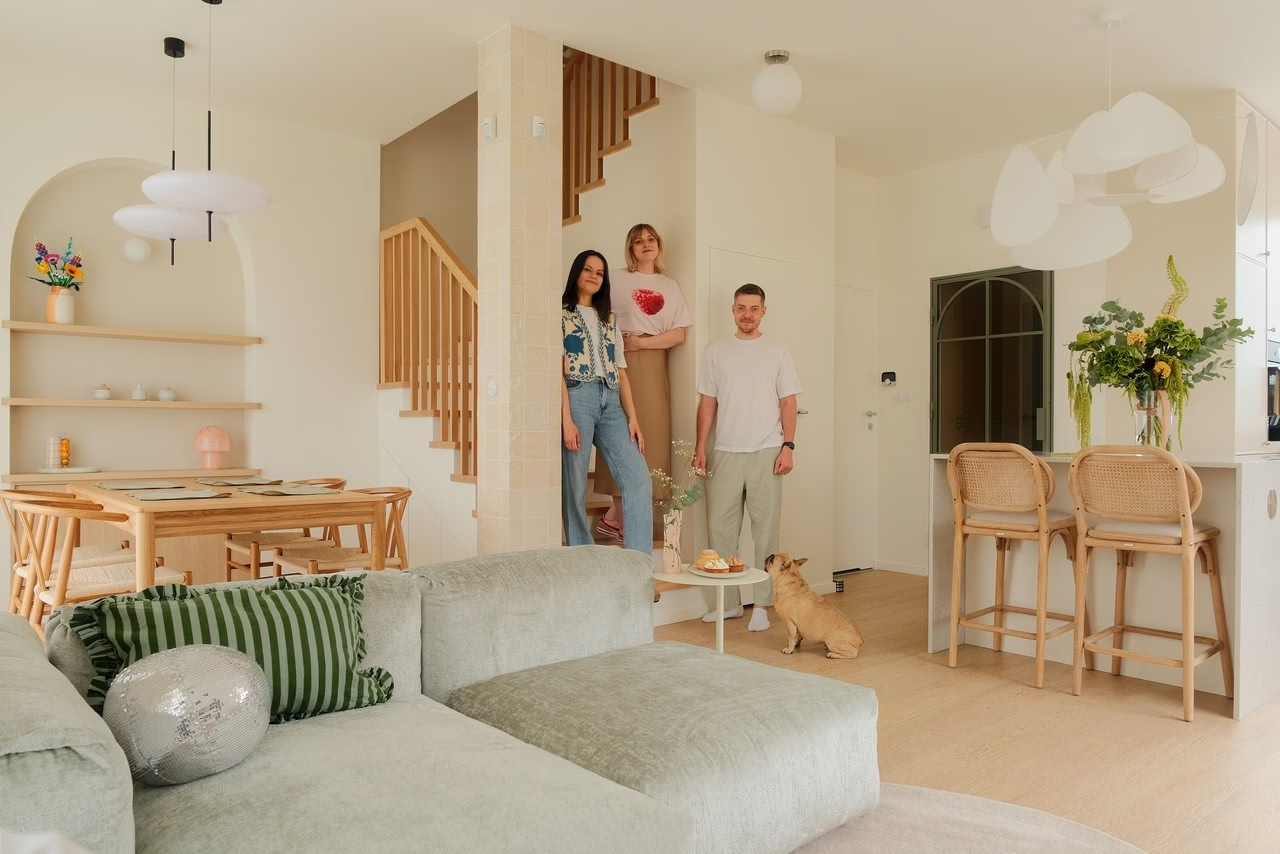
Michalina and Piotr entrusted their house in Józefosław, Poland, to a single team from start to finish. Warsaw studio estimental. handled everything from the design to the last curtain. Interior architect Kasia Nowak and project coordinator Piotr created a home with unexpected details, and the photo shoot took place just two weeks after the owners moved in.
A television unit extends into a kitchen bench
In Michalina and Piotr’s living room, the television unit continues into a bench beside the kitchen island. The connection is deliberate: guests can sit facing the kitchen while everyone cooks together. At quieter times, it offers a place for morning coffee overlooking the garden.
An arched wall recess is the focal point of the dining room. It serves as a small gallery for the owners’ favourite ceramics, with a place for every cup and plate. The display resembles an art installation, while keeping the pieces available for everyday use.

Hand-formed tiles line the timber staircase
Despite its modest size, the ground floor accommodates all the shared living spaces. The timber staircase has an unusual detail where it meets the wall: a finish of hand-formed ceramic tiles. This crafted element turns the stairs into a decorative feature, connecting the two floors visually as well as physically.

Concealed storage keeps the bedroom open
Upstairs, the private rooms have a quieter palette. The bedroom contains a concealed dressing room, an unobtrusive dressing table and shelving for keepsakes that blends into the interior. An integrated headboard and bedside cabinets help the room retain its sense of space.

The full-service approach taken by estimental. gave the clients the convenience of working with one team and ensured that the individual elements fitted together. Building work, air conditioning, lighting, furniture and curtains all came under the same team’s supervision. Michalina and Piotr now have a home that combines classic materials with contemporary solutions, including the bench extending from the television unit.
Explore more of the studio’s projects on its PLNDesign profile and get in touch by email, telephone, website or social media, whichever suits you best.
See also:
- A house in Orzesze, Poland, makes room for all its owners’ ideas
- Restored embassy chairs furnish a renovated 1930s house in Szczecin







