


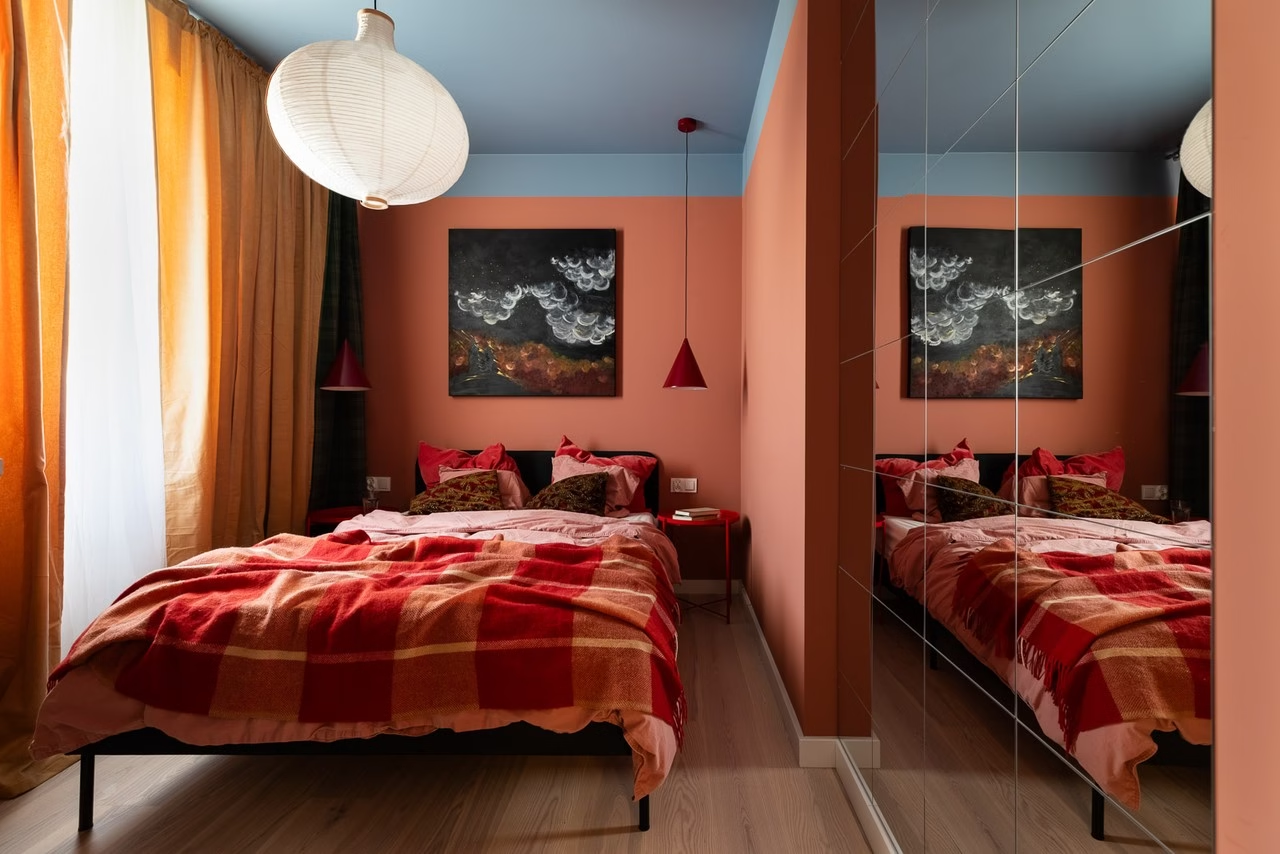
The original layout of this 47-square-metre flat in Sulejówek, Poland, outside Warsaw, comprised two tiny bedrooms, a living room with an open-plan kitchen and a bathroom, with white walls and ceilings throughout. Interior architect Olga Milfort-Hanasz of MILFORT.studio transformed the standard developer-finished home, supplied ready for an interior fit-out, with an orange-red bedroom, blue ceilings and a pink bathroom. The bold combination of colours works as a coherent whole. The flat was photographed by Paweł Biedrzycki of Kąty Proste.
Two small bedrooms become a private suite
Milfort-Hanasz and the owners decided to combine two bedrooms, each barely large enough for a bed, into one generous bedroom with a walk-through wardrobe. This provided a proper private retreat from everyday noise and activity. The wardrobe uses IKEA modules with navy-blue fronts.

The bedroom’s west-facing windows informed the colour scheme. Seeking to hold on to the afternoon sunlight, the designer painted the walls a shade between orange and red and added yellow curtains. A mirror assembled from small square panes scatters light around the room, which takes on a warm glow in the evening. A spring-blue ceiling calms and balances the intensity of the warmer colours.
Colour warms a north-facing living room
The living room faces north, and its cool daylight presented a challenge to the desired warmth. Subtle beige walls brighten the space, while mirrors capture and repeatedly reflect the available light. The ceiling is blue here too, but with warmer undertones intended to feel soothing and enveloping rather than cool.

Burgundy chairs from Polish brand Fameg, olive-green curtains and an oversized HAY paper lamp above a beige houndstooth sofa from Optisofa introduce further detail. Together they establish an atmosphere of relaxed elegance with a sense of humour. A painting behind the sofa adds an energetic colour accent to the otherwise quiet palette.
A chequerboard kitchen and pink bathroom
The kitchen was intended as a backdrop to the living room. Its black work area flows into a chequerboard floor, a reference to the interwar villas of Sulejówek, where such kitchens are common. Ceramic handles soften the severity of the black, while tall IKEA units with routed fronts pick up the colour of the curtains. The result combines retro references with a contemporary approach.

In the bathroom, large-format pink Tubądzin tiles contrast with a blue ceiling. The combination was intended to provide an energising start to the day, an effect the room achieves. Retro-style chrome fittings connect it to the kitchen and reinforce the consistency of the design.
Products used in the project
- Wardrobe modules: IKEA
- Kitchen units: IKEA
- Dining chairs: Fameg
- Paper pendant lamp: HAY
- Sofa: Optisofa
- Bathroom tiles: Tubądzin
You can see more of the photographer’s work on his PLNDesign profile and get in touch in whichever way suits you best: by email, phone, website or social media.
See also:
- A Kraków flat gains a larger bedroom with space for its owner’s desk
- A black and walnut retreat in Poland for time away from Warsaw







