


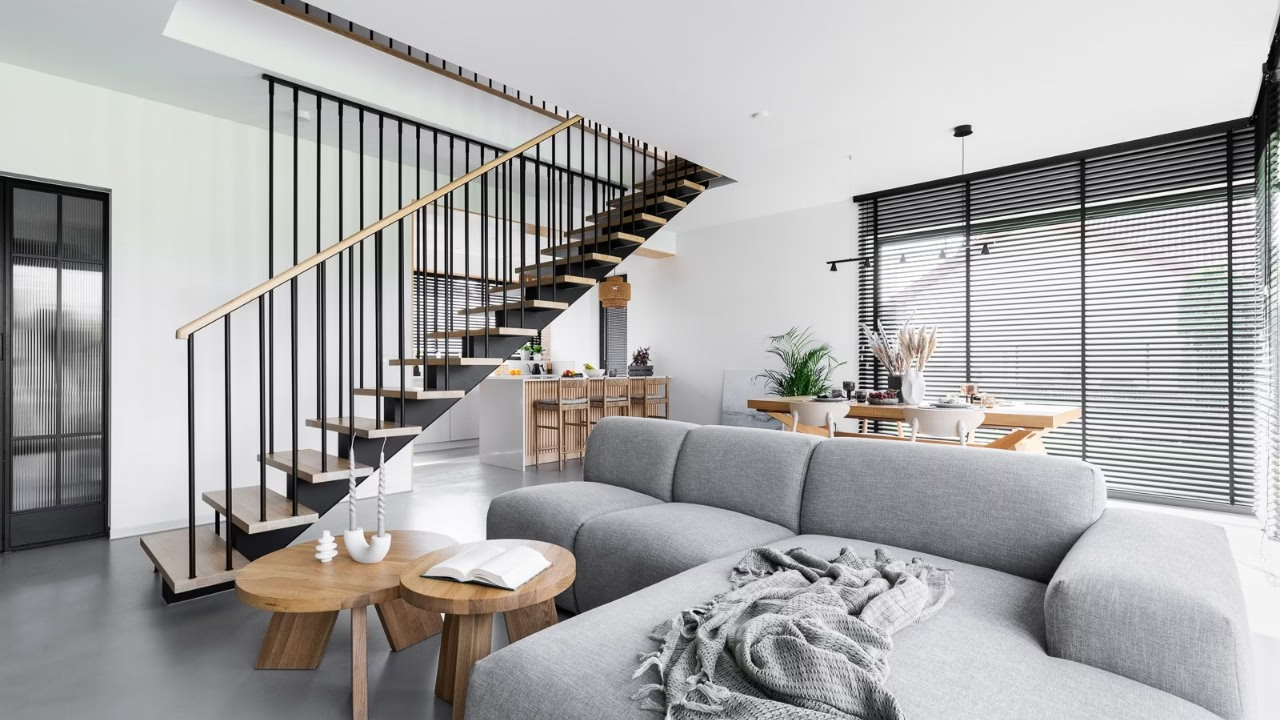
Japanese restraint and Scandinavian softness inform a 150-square-metre house in Nadma, Poland, outside Warsaw, designed for a young married couple and their child. Julia and Rafał Jóźwiak of RES Design combined natural materials and measured contrasts in a balanced family interior. The centrally placed staircase is both a practical feature and a sculptural element that organises the entire space. The transformation was photographed by Paweł Biedrzycki of Kąty Proste.
Microcement, timber and steel
The owners had a clear brief from the outset: a restrained decorative backdrop with the staircase as the main feature. Positioned at the intersection of the routes between the entrance, sitting room, kitchen and dining area, it was intended to do more than provide access upstairs. Its location was determined by the architecture, with the flights aligned with the roof ridge. This became the starting point for a sculptural timber-and-steel structure that defines the interior.

The palette was deliberately limited to light, enduring shades. White walls and ceilings provide a neutral backdrop to microcement flooring on the ground floor and oak boards upstairs, with contrasting black steel elements and pale oak veneer. The materials were chosen for their practical qualities as well as their appearance. Microcement over underfloor heating provides a continuous, easy-to-maintain surface, timber warms the rooms, and steel offers precision and strength.
RES Design based the scheme on a pronounced rhythm of vertical and horizontal lines. Black metal slats on the staircase complement aluminium blinds, while subtle fluting on the furniture reinforces the approach. Repeated details connect the different parts of the house into a coherent interior. Steel elements, including doors, the staircase and parts of the built-in units, add an industrial character and were proposed by the client, who works in the metal industry.

An open ground floor facing the garden
The ground-floor living area is open and bright, with extensive views of greenery to the south-west. A soft modular sofa and low solid-oak tables balance the raw microcement floor in the sitting room. Opposite, a large dining table is paired with an understated light fitting.

The kitchen includes a peninsula, vertically fluted veneered fronts, visually light cane bar stools and durable white worktops. All the furniture was made to measure, from the kitchen cabinetry and stone worktop to the dressing room, bathroom drawers and floating bedside tables. This allowed the space to be used efficiently while remaining comfortable in everyday use.
Botanical details upstairs
The upper floor follows the same approach but introduces greater variety. Behind the bed in the main bedroom, a fluted timber wall is topped by a graphite-coloured band. An area of botanical wallpaper gently enlivens the restrained palette.
Two bathrooms share concrete-effect porcelain tiles, white built-in units and black taps. One has a round mirror and vertical tiles, while the other combines a geometric floor with a shower lit by a roof window. A study, child’s room, laundry room and dressing room complete the carefully detailed accommodation.

Refining the staircase
Building the staircase presented the greatest challenge, both technically and in its visual composition. The timber slats initially proposed were replaced with metal rods to give the structure greater stability. Coordinating the metalworker and carpenter, and retaining a light appearance while meeting safety requirements, demanded precision at every stage.

A crucial detail was making the fixings between the timber treads and metal structure flush. The underside of the supporting fin was machined to recess the cylindrical bolt head, concealing the connection. The owners particularly appreciated the combination of microcement, oak veneer and steel, which gives the interior a strong but cohesive character.
You can see more of the photographer’s work on his PLNDesign profile and get in touch in whichever way suits you best: by email, phone, website or social media.
See also:
- A bathroom island answers an unconventional brief for a family home in Poland
- An open-plan house near Poznań accommodates a family of five and their guests







