


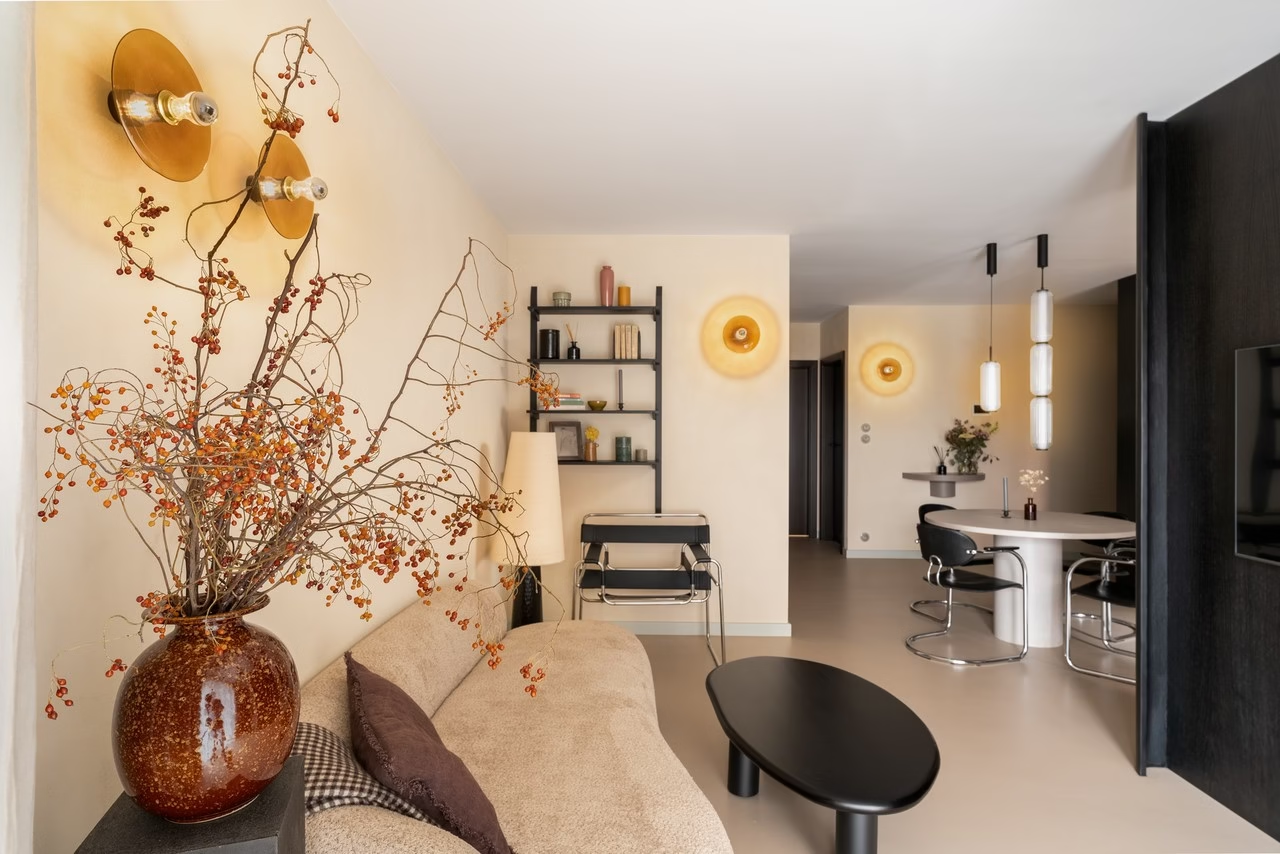
Warm earth tones and organic shapes give this 68-square-metre city-centre flat a calm atmosphere. The interior architects at Kreatywne 3 designed a home that reflects its young owner’s love of nature. Contemporary design sits comfortably alongside organic forms throughout the interior. Photography is by Karol Kleszyk.
An open living space with clay plaster and red ochre tiles
The entrance hall has a microcement floor and a backlit circular mirror measuring 180 centimetres in diameter. The light gives the mirror the appearance of a full moon and casts shadows across the clay-plastered walls. A bespoke timber wardrobe completes the space and introduces the natural materials used throughout the flat.

The kitchen, dining area and living room occupy a shared open space. Dark veneered kitchen cabinets with rounded corners contrast with a strip of handmade Moroccan tiles in red ochre. The kitchen units also form a partition that supports the television on the living-room side.
A concrete table and chrome-framed furniture
At the centre of the flat, the dining area contains a round concrete table. The material, an unusual choice for furniture, has an elegant presence here. Contemporary chairs with black seats and chrome frames surround it, recalling mid-century design.

In the living room, the iconic Wassily chair has a gleaming chrome frame. It pays homage to enduring design while echoing the chrome bases of the dining chairs. A black open-frame shelving unit and a coffee table provide a backdrop for carefully selected decorative objects.
Textured walls and a Japanese-inspired study
Clay plaster gives the bedroom walls a pronounced texture. Mirrored cubes on one wall introduce an unexpected detail, reflecting light and giving the room greater depth. The study draws on Japanese minimalism, with a limited number of furnishings to aid concentration and a clearly defined place for each item. Canvas wallpaper resembling a traditional print provides a decorative accent. The bathroom continues the palette used throughout the flat: a microcement floor and walls in beige and brown are combined with glass blocks, ceramic elements and an asymmetrical mirror with a biomorphic outline.

Natural materials and carefully planned layouts can help make a city home a restful place to live. Explore more projects by Kreatywne 3 on its PLNDesign profile and get in touch by email, phone, website or social media, whichever suits you best.
See also:
- Warsaw attic flat retains period features at its owner’s request
- A Wrocław couple’s flat accommodates three cats and a dog







