


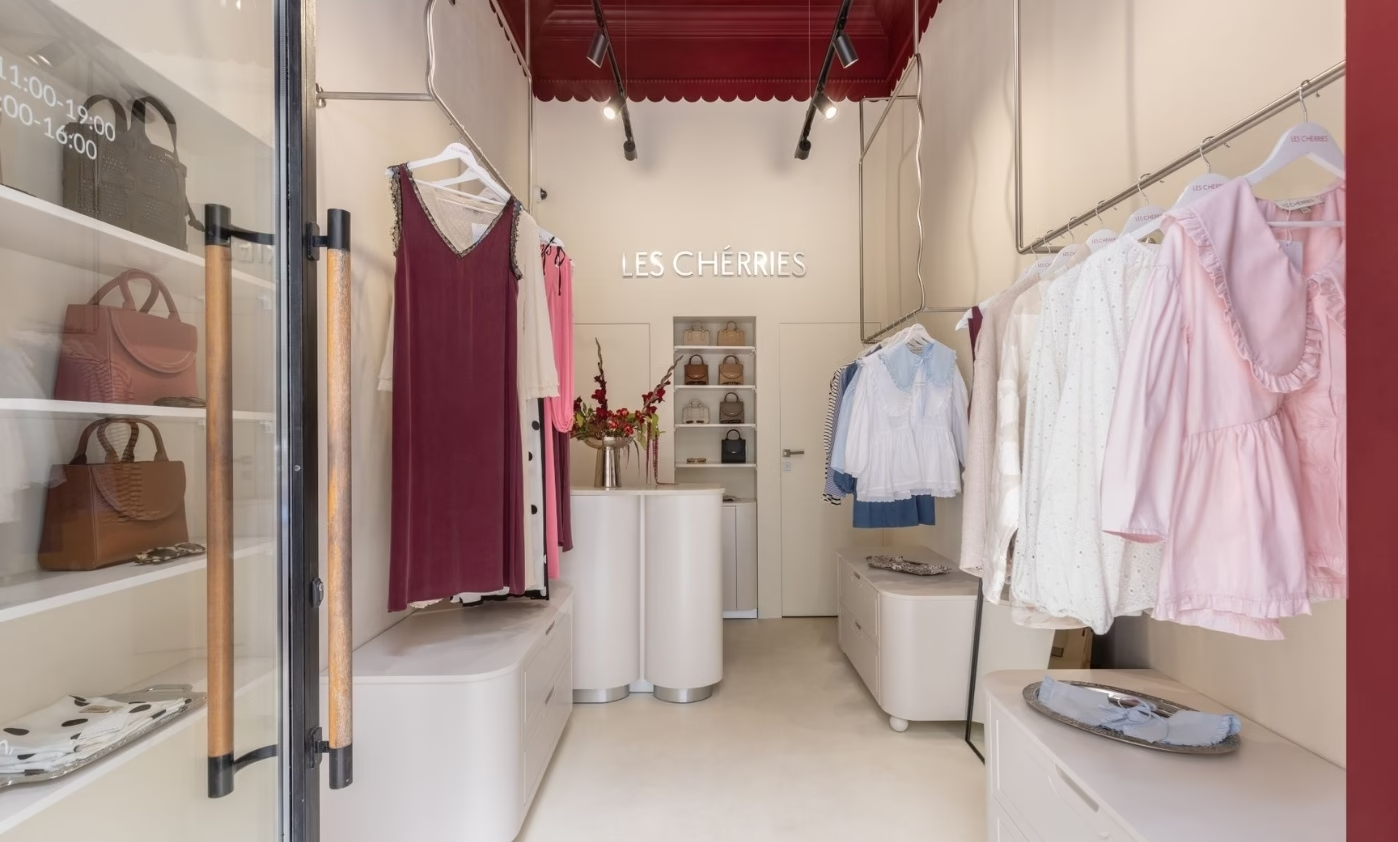
Subtle femininity, restrained romanticism and considered minimalism have defined Les Cherries' collections for years. These qualities find a quiet architectural expression in the brand's new Warsaw boutique, designed by Małgorzata Liebhart and Ada Skwira. The WZ Studio designers translated the brand's aesthetic through proportion, materials and atmosphere, without interpreting it too literally. The boutique was photographed by Marta Behling of Pion Poziom.
A welcoming boutique on Koszykowa
The Les Cherries boutique on Koszykowa is an intimate space that brings fashion and architecture together. Within a small floor area, the designers created an interior that provides a backdrop to the collections while retaining an identity of its own. Romantic minimalism, natural materials and carefully resolved details make it welcoming, calm and memorable, qualities also associated with the brand.

“The space was meant to be inviting and friendly, without creating unnecessary distance. As we know, fashion boutiques can sometimes put a barrier between a brand and its customers. Here, it simply had to feel pleasant. Customers should feel relaxed and comfortable. We must also mention the owner's enormous role: she welcomes visitors personally and makes everyone feel special,” explain the interior architects at WZ Studio.
The designers stress that working with the boutique's owner was central to the project's success. “When we talk about working with the brand, we really mean working with its owner, Joanna Biawo. We've known Asia for years and have already completed her flat in Mokotów together. We understand each other almost without words. She's an exceptional person, full of energy, and we're delighted to have been able to work together again,” the designers recall with a smile. “Besides, we were already loyal Les Cherries customers before the boutique project began,” they add.

A burgundy ceiling and wavy rails
Like the brand it represents, the interior has little need for excess. It relies on carefully developed forms and quality materials. The details establish a mood rather than seeking a dramatic effect.
“The interior was meant to express romantic minimalism. Because the space is small, we could convey that character mainly through details. That's how the idea of an interesting ceiling with subtle, carefully worked elements came about. We also have to remember that a boutique interior should be original and special, but must still provide a backdrop for the clothing collections,” say the designers.

The burgundy ceiling, its colour taken from Les Cherries' visual identity, draws attention to its decorative mouldings. Small spherical details also appear overhead, and the designers recall that these were not easy to make. The ceiling is the boutique's principal feature, with the rest of the interior providing a quiet backdrop. Bespoke clothes rails with an undulating profile add another point of interest. Mouldings, small spheres, delicate ornament and wave motifs introduce the romantic touches.
“Honestly, without the details, and there are quite a few in this space, the interior would have no strong character. It would simply be ordinary. In small projects, it's precisely these little touches that make a space charming and memorable,” they add.

Materials that reflect the collections
A timeless palette, soft lines and delicate accents make understated references to the brand's collections. These were intended to emphasise the naturalness and individuality of women who value everyday comfort and elegance. The brand chooses high-quality fabrics, natural fibres and careful workmanship so that its collections last beyond seasonal trends. Its clothes are aimed at women who appreciate restrained forms, authenticity and a lasting personal style, rather than a fleeting effect.

“Les Cherries prioritises high-quality materials, choosing those that are as natural and comfortable to wear as possible. We approached the interior in exactly the same way. Cheap, artificial substitutes imitating nature were therefore out of the question. Muted colours and carefully chosen materials establish the brand's visual identity within the space. If Les Cherries were an interior, this is what it would look like,” the designers stress.
Display and storage within a small footprint
Despite its intimate scale, the boutique has clearly defined areas. These include a comfortable fitting room, a mirror area suited to taking photographs and conveniently positioned clothes rails. Shelves provide additional display space for handbags and glasses. Each element has its place to keep the interior practical, orderly and easy to use.

Meeting the practical brief while preserving the boutique's intimate character was the greatest challenge. The floor area was limited. It had to accommodate clothing displays, a mirror, a counter and extra storage.
“Storing stock proved the most difficult part. In the end, we decided to make cabinets below the clothes rails. Additional clothing is kept in their drawers. This allowed us to reconcile the practical requirements with the interior's appearance,” reveal Małgorzata Liebhart and Ada Skwira.

Among the clothes, the small interior contains many carefully considered details. Its calm but original character reflects that of Les Cherries. “Many boutiques, driven by costs, don't pay enough attention to design and detail, focusing above all on profitability. Here, we were of course sensible about the budget, but the priority was to create an original, carefully resolved space,” conclude the WZ Studio designers.
Explore more of Marta Behling's interior photography on her PLNDesign profile and contact her by email, phone, website or social media, whichever suits you best.
See also:
- A showroom in Poland lets Kontakt-Simon customers test smart home technology
- A Polish clinic adds aesthetic medicine and training alongside dentistry





