


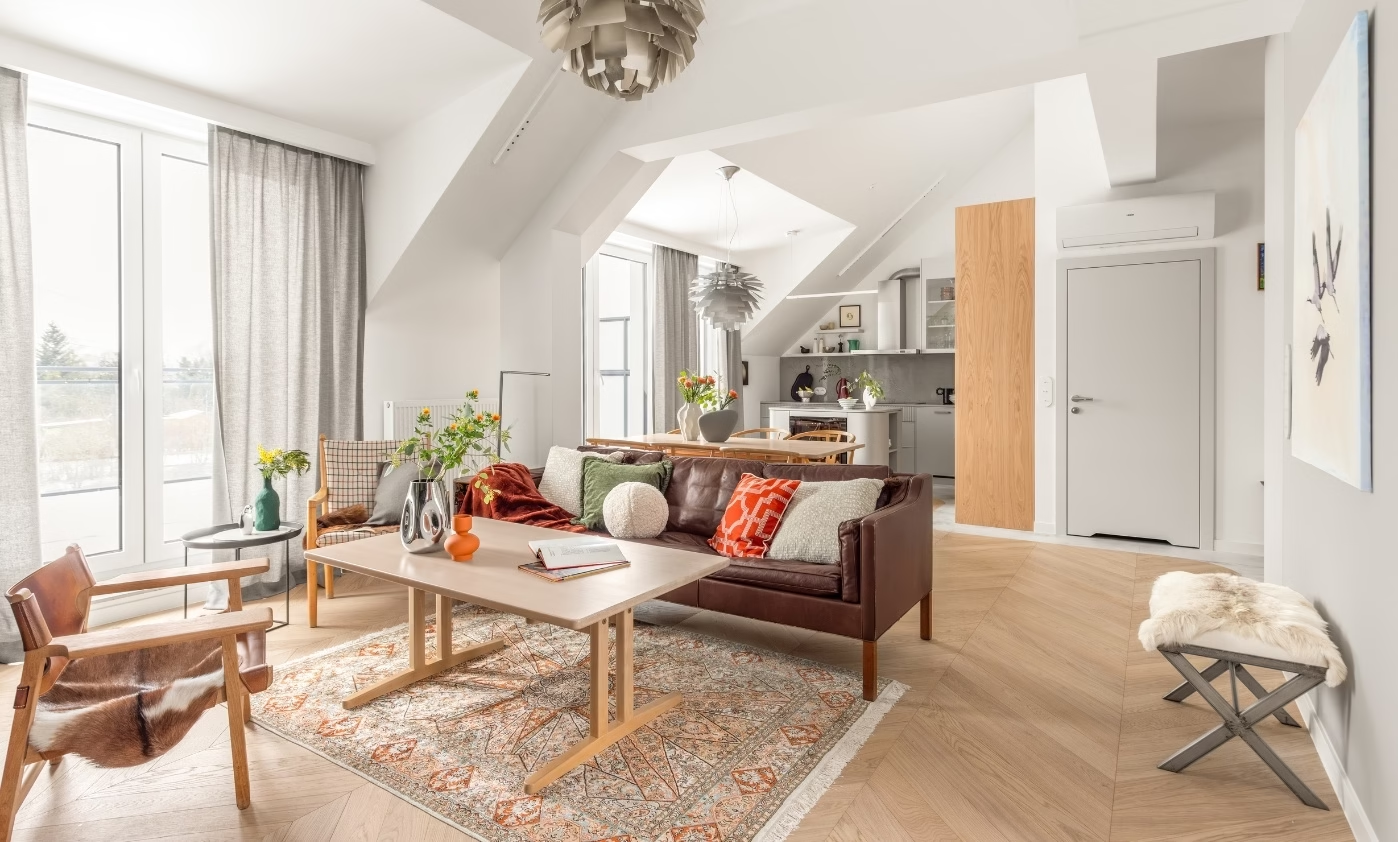
Joanna and Peter, a couple with Polish and Danish roots, once again entrusted Joanna Lemka-Wójcik of jlw studio with their home. Their new, 103-square-metre apartment in Warsaw's Wilanów district develops the aesthetic of their previous home on a considerably larger scale. Marta Behling of Pion Poziom photographed the light-filled interiors and their muted palette.
Five-metre ceilings and sloping rooflines
The couple's previous home, also designed by jlw studio, received a very warm response in the interiors press. This time, they chose to move to an apartment of more than 100 square metres in Warsaw's Zawady area. The new space presented the interior architect with a different set of requirements. Its ceilings, which reach five metres at their highest point, were both its greatest asset and its main challenge.

Ceiling heights starting at 2.59 metres, numerous slopes and structural beams called for every piece of built-in furniture to be precisely fitted. The aim was to maintain a coherent interior within the varied geometry of the roof space. The owners wanted to carry over the spirit of their previous home in an improved, more spacious form.
Danish furniture and a familiar palette
The apartment takes its cue from quiet luxury, prioritising quality over showy forms. Joanna and Peter chose to repeat many of the elements that had worked well in their previous home. Chevron parquet returned underfoot, while carefully selected greys and taps in a brushed-steel finish feature in the bathrooms and kitchen. The muted palette, supplemented by subdued green, provides a backdrop for natural veneer and wood.

The owners also brought their favourite furniture to the new apartment. These original Danish design classics have been with the couple for years and contribute to the home's individual character. Moving offered an opportunity to reconsider some material choices too. The matt sintered stone used previously was replaced with a more durable composite stone, improving the kitchen's practicality.
Room to work and display
The additional floor area gave both the designer and the clients more options. An island takes a central position in the kitchen and accommodates a wine fridge, something there had been no room for before. A separate study also provides a comfortable place to work.

In the living room, specially designed illuminated joinery displays travel souvenirs and objects that matter to the couple. Artworks give the apartment a further personal touch. The project illustrates how working with the same clients for a second time can deepen an understanding of their needs and aesthetic preferences.
Explore more of Marta Behling's interior photography on her PLNDesign profile and contact her by email, phone, website or social media, whichever suits you best.
See also:
- A Polish and Swedish couple’s Warsaw apartment includes two studies
- A Warsaw apartment for a bachelor who loves music, cinema and hosting







