A 60-square-metre flat in central Poznań presented Barbara and Łukasz Echaust of Echaust Design with the challenge of working to a limited budget. The owner wanted contemporary interiors in warm colours without excessive expense. Resourceful design and careful control of costs informed the finished space. The flat was photographed by Radosław Słowik.
Retaining the layout to keep within budget
The flat occupies the ground floor of a new building in central Poznań and has a substantial terrace. Its position called for a consistent design approach that would relate the interior to the exterior architecture. The main challenge, however, was a budget capped at PLN 3,200 per square metre. Meeting it required a considered strategy and ruled out expensive building alterations.

Echaust Design retained the original layout. No walls were demolished and no services were relocated, leaving more of the budget available for furnishings. The designers chose reliable basic finishes complemented by a few higher-end decorative details. Careful material selection and collaboration with trusted fit-out teams maintained the quality of the work within the agreed budget.
An island that moves into the hallway
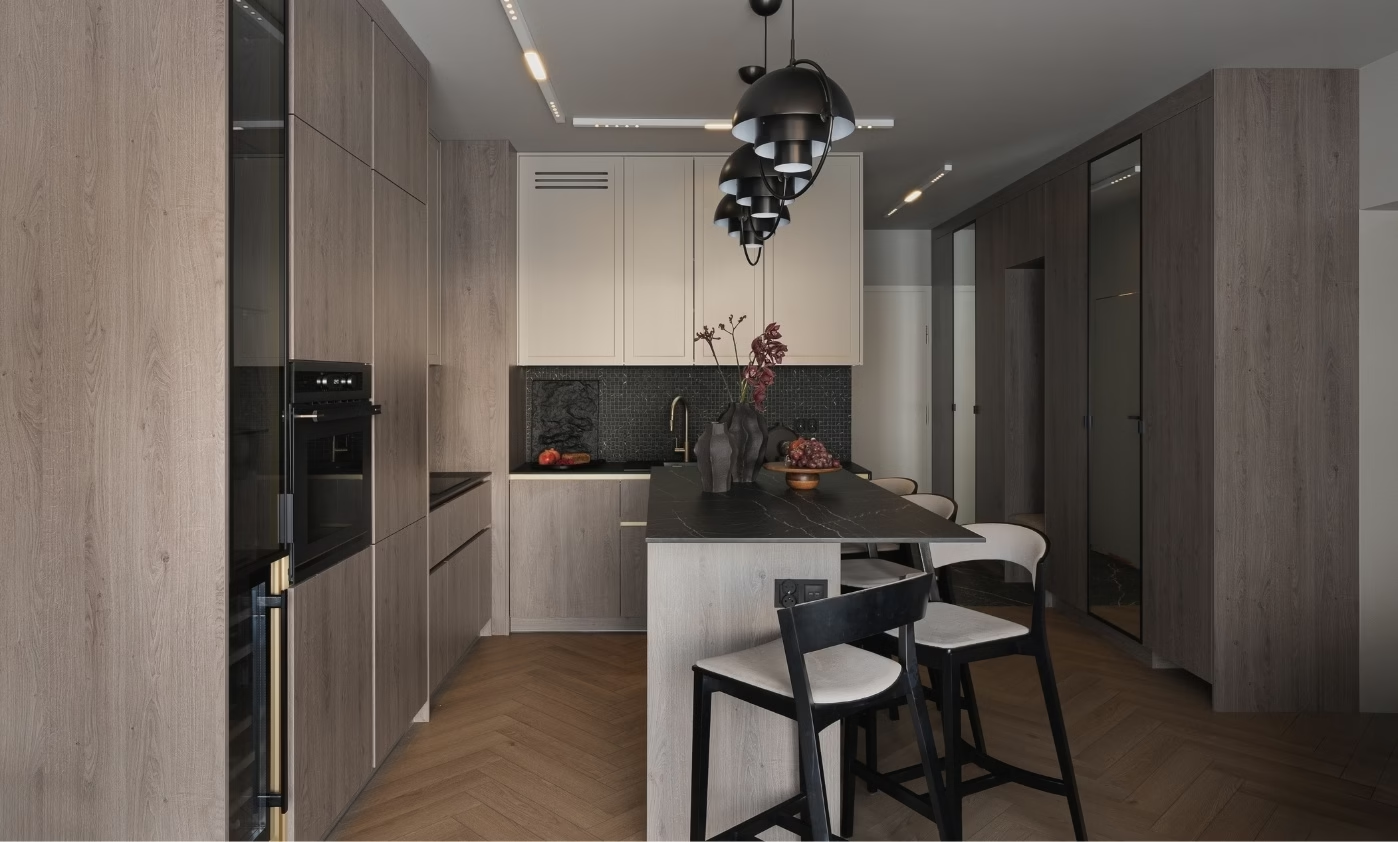
The kitchen is the most unusual part of the living area. The owner wanted a large island for preparing food but also needed space to entertain a larger group of guests. Accommodating both uses within the small floor area initially seemed impossible. The designers proposed a movable island as a way to reconcile the two.

The unit was designed so that its position could be changed whenever necessary. In daily use, it provides the main work surface at the centre of the kitchen. When friends visit, it moves into the hallway to make room for an extending dining table. This gives the living area the flexibility to respond to changing needs.
Warm neutrals with matt and gloss finishes
The owner wanted a consistent, warm palette that would make the rooms feel welcoming. The designers chose neutral shades as a quiet backdrop to everyday life. To avoid monotony, they combined matt and high-gloss surfaces. These contrasting finishes give the subdued interior greater definition. Glossy cabinet fronts reflect light from the terrace windows, while matt elements bring a calmer, more balanced feel.
Explore more projects by Echaust Design through its PLNDesign profile and contact the studio by email, phone, website or social media, whichever suits you best.
See also:
- A Kraków flat redesigned for sale opens its corridor into the living space
- Yellow stairs link two levels of a family flat in Bytom, Poland