MOMENTS cafe in Ostrów Wielkopolski, Poland, was designed by Dominika Krawczyk-Baron of Dome Pracownia for her sister Ania, bringing family relationships into the design process. Set in a historic apartment building, it was intended to be more than another cafe: a place that reflected its owner’s personality and stood out among the city’s food and drink venues. Photography is by Paweł Maj of Szerokąty.
A chequered counter and a matcha-green palette
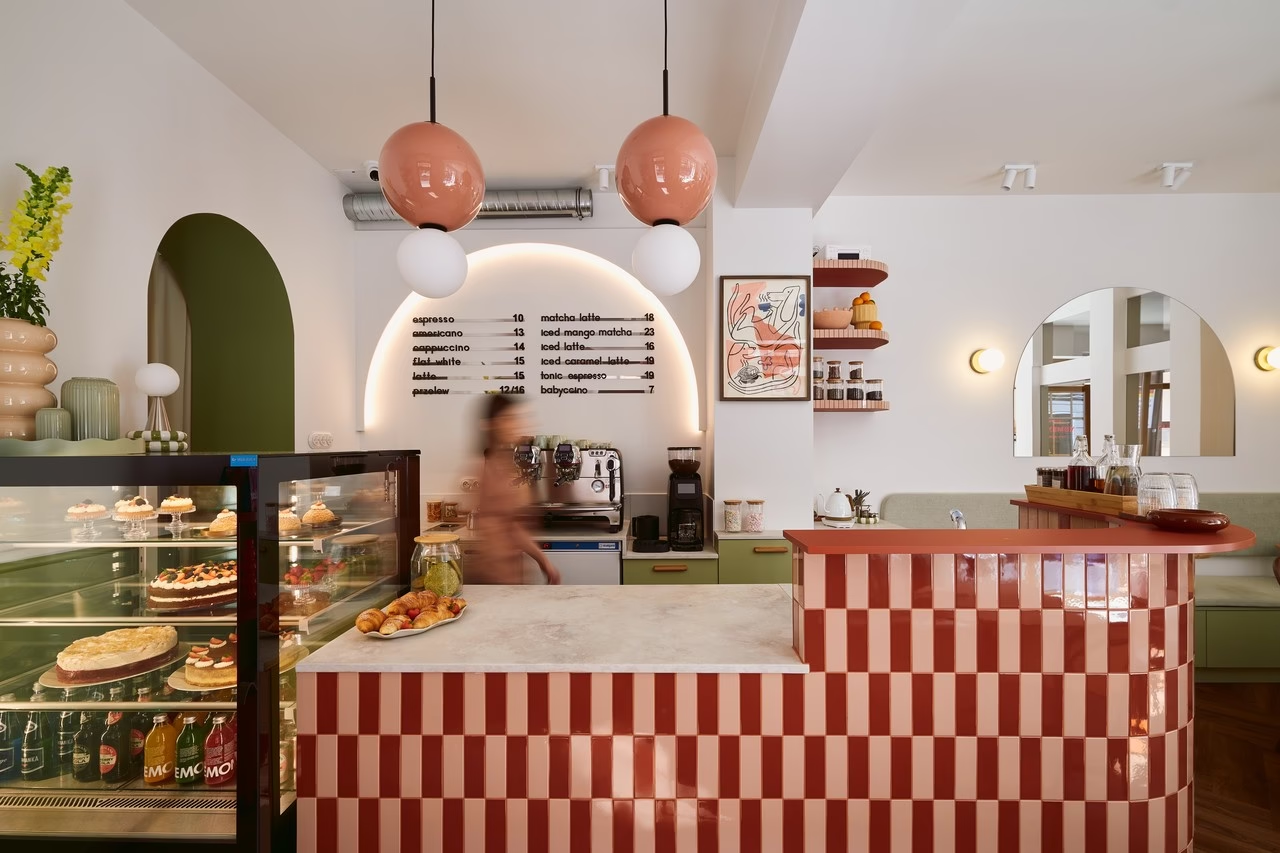
The first thing visitors see on entering MOMENTS is a rounded counter clad in two colours of tile laid in a chequerboard pattern. Ceramic pendant lights hang above it, described by Krawczyk-Baron as the “icing on the cake”. The strong first impression was deliberate. “The interior was meant to be like an espresso, stimulating from the moment you enter, while also soothing like matcha,” she explains.

Green dominates the considered palette, referring to matcha, one of the cafe’s signature drinks alongside speciality coffee. Subtle pink is offset by terracotta. These bold choices were intended to reflect the owner’s personality, yet the room remains atmospheric rather than loud. The designer drew inspiration from Italian cafes where guests drink espresso at the counter while talking to the barista. At MOMENTS, customers can have a quick coffee standing up or settle into one of two booths. The booth in the main shop window overlooks the historic buildings of the city centre.
Storage beneath the seats and a place for Nori
One unusual feature is a place for the owner’s dog Nori, who has her own small tunnel beneath one of the booths. Both booths also provide storage for spare cups, takeaway packaging and tea. “We used 100 per cent of the space,” the designer stresses. All the tables were made to order and can be used individually or joined together. Arches in the built-in furniture, the lighting around the menu and the mirror are intended to give the room a lighter feel. Behind the counter, a retail display unit has shelves for coffee and drinks edged in the same tiles as the counter, with coloured grout as a finishing detail.

Uneven walls and working with family
Working in a historic building brought technical challenges. “As we opened up the existing fabric, the dimensions and design possibilities kept changing. The walls were uneven, which made the joiners’ work more difficult,” Krawczyk-Baron recalls. The retail shelving proved the most demanding element, requiring pieces to be cut to fit on site. Installing it took as much time as fitting two large kitchens.
The greatest challenge, however, was working with her sister. “Working together like this is not easy. There were ups and downs, but when it came to the style, we understood each other very well,” says Krawczyk-Baron. She regards the project as a showcase for her work.

A familiar atmosphere in a different setting
Customers comment on the cafe’s particular atmosphere and compare it with venues in Warsaw. “When they come in, they feel as though they have arrived in another city, but at the same time they feel at home,” the designer reports. They appreciate the choice of colours, which feel soothing despite their intensity.
Explore more of the photographer’s work through his PLNDesign profile and get in touch in whichever way suits you best: by email, phone, website or social media.
See also:
- Curved recesses conceal columns at Noa Pilates in Poznań
- Plants hang above clay-block seating at a bistro in Radomsko, Poland