


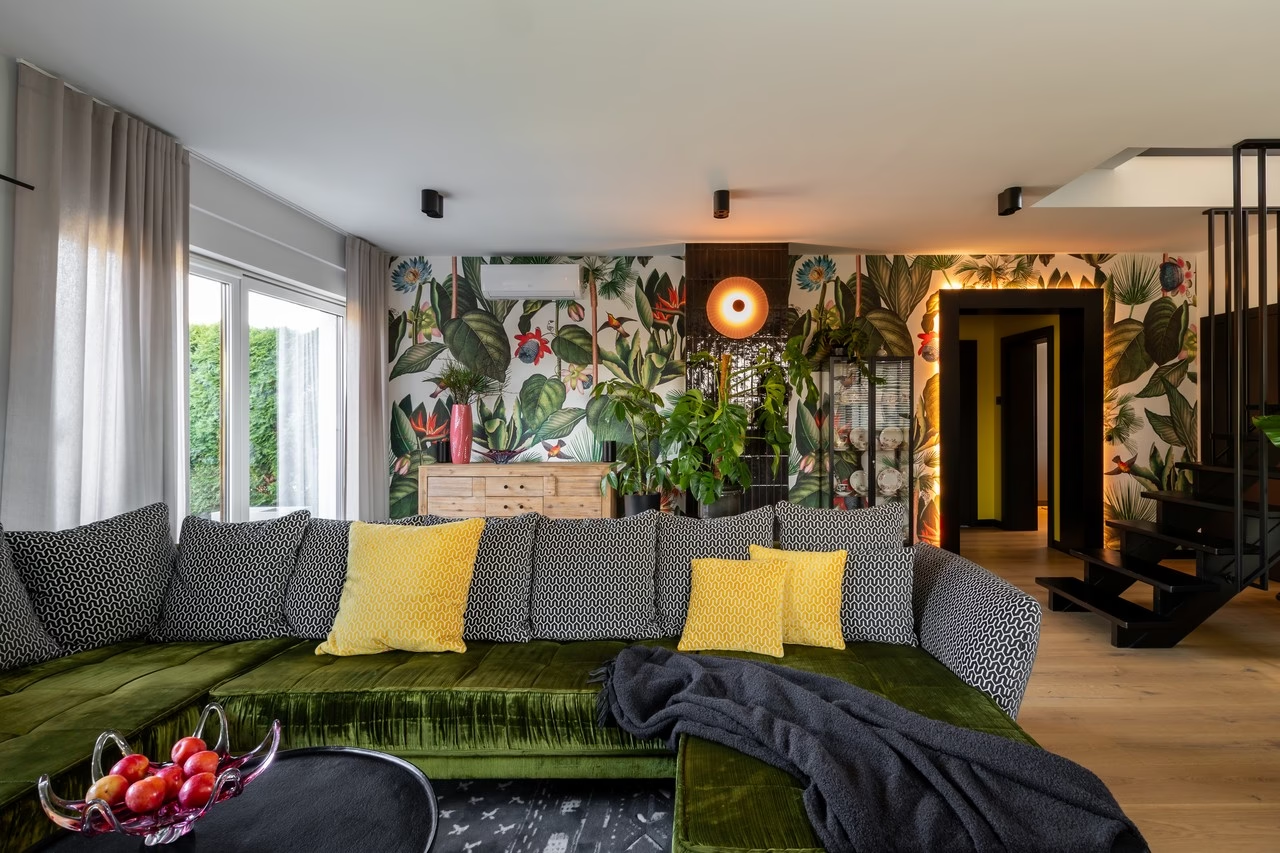
The owners of a house near Poznań decided it was time for a change after many years in the same home. Ewa Kaźmierowska was asked to refresh rooms filled with memories while retaining the family’s history. The interiors were photographed by Jaga Kraupe.
A renovation after years of gradual furnishing
When the couple first moved in, they were newly married and just starting out. Their excitement at having a home of their own exceeded their budget, so the interiors took shape in stages and lacked a consistent design. Years later, they were ready for a full renovation. The owners wanted the shared spaces to be bold and energetic, with a quieter bedroom. Kaźmierowska also proposed incorporating the family possessions they had collected over the years.

“Some projects in an interior designer’s career are especially rewarding because of the unusually strong rapport with the clients. This was one of them,” says Kaźmierowska.
Tropical wallpaper and a retained sofa
Tropical floral wallpaper dominates the living room, contrasting with a rough section of black brick wall. The owners’ old sofa had considerable sentimental value and was retained, with its colours changed to suit the new interior. The stairs were painted black and fitted with a bespoke balustrade, introducing an industrial accent among the lush greenery.
“I have great respect for objects from the past. They carry family memories and give an interior its own individual character,” explains the interior architect.

Colour in the kitchen, hall and study
Black and white geometric wall tiles in the kitchen are balanced by a turquoise fridge and a pink coffee machine. This play of shapes and colours breaks up any sense of monotony. Intense yellow corridor walls pick up shades from the living-room wallpaper. In the entrance hall, a black and white chequerboard floor is accompanied by an Asian-style bench. The unexpected piece was deliberately chosen to make the setting feel less formal.
In the study, illuminated cabinets display a collection of several dozen model cars. The display has the character of an art gallery. A contemporary road bike hangs on the wall, taking on a decorative role alongside its practical use.

A quieter atmosphere upstairs
The mood changes in the attic. A grey bed, soft greens and simple patterns establish a calm setting. A reading corner surrounded by plants provides a private place to unwind. The bathroom uses a monochrome palette of greys and blacks with metal and glass accents, giving it an elegant, comfortable character.

“The contrast between the energetic living areas, the quiet bedroom and the elegant bathroom was, of course, deliberate,” explains Kaźmierowska.
The owners are delighted with the result. “Ewa showed great respect for everything we had built up over our married life. She used our mementoes and various collections to create a visual story that emphasises the personal character of our home,” they say.
Explore more of the studio’s projects through its PLNDesign profile and get in touch by email, phone, website or social media, whichever suits you best.
See also:
- Family home in Poland gains storage beneath its sloping ceilings
- Outline Wnętrza enlarges kitchen in a family home near Wrocław







