


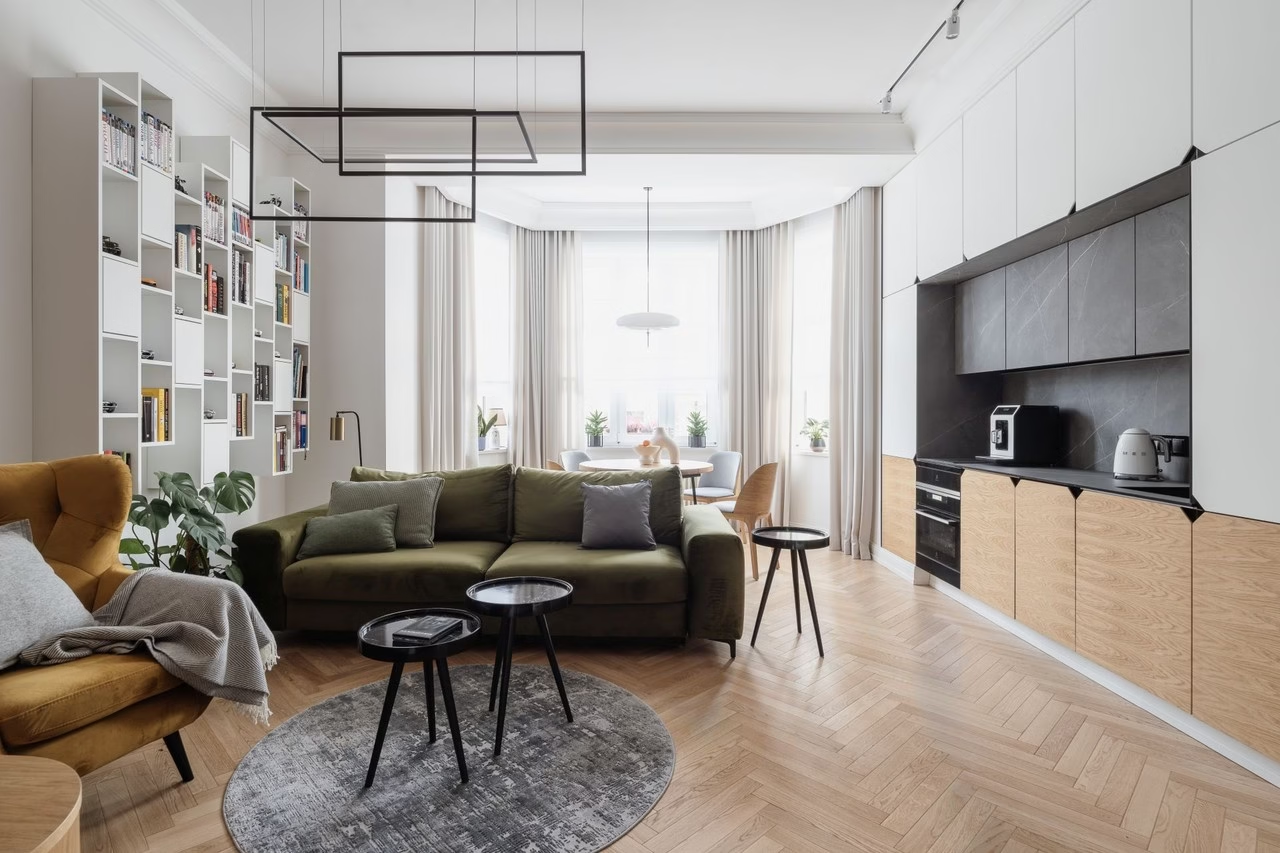
In a historic apartment building in Sopot, Poland, interior architect Anna Maria Sokołowska has made careful use of space, proportion, colour and detail. The flat measures just 38 square metres but provides everything needed for comfortable living, with room for art, rest, shared meals, work and socialising. Its local character, classic materials and carefully resolved details reflect a considered layout and deliberate design decisions. The flat was photographed by Fotomohito.
A private base in Sopot
The client, a lawyer, wanted a private base in the Tricity area where he could visit with his daughter, relax and meet friends. It needed to be smart enough for entertaining without feeling cold, with character and enough comfort for two people. Sokołowska opted for a complete reconfiguration of the flat.

The previous layout had a narrow corridor, a separate, outdated kitchen and a tiny bathroom. These were replaced by a flowing, open-plan living space with a kitchen and dining area, alongside a newly defined bedroom and bathroom. The flat’s ground-floor location helped, as services could be routed freely through the basement.
Classic details and strong colours
The interior combines classic details with contemporary forms. Natural wood flooring laid in a herringbone pattern reflects the character of the Sopot building. Cornices and ceiling mouldings, doors modelled on historic examples, and exposed brick in the living room and bedroom establish an eclectic base. Against this, Sokołowska introduced strong colours: blue in the hallway and bedroom recalls the nearby sea, while an olive-green sofa and a bright yellow armchair add further accents. A painting by a friend of the owner set the direction for the palette as a whole. These choices keep the space coherent without making it predictable.

A compact flat with room for everyday life
Despite its small floor area, the flat feels spacious. Tall built-in units in the entrance provide clothes storage and space for other belongings. Their geometric fronts, decorative routed details and matt finishes reinforce the elegant character of the scheme. A black ceiling makes the hallway feel lower, improving its proportions and giving it a more intimate atmosphere.

The hallway leads into a living area where a brick wall, bookcase, audio equipment and comfortable sofa create a place to relax and socialise. A round, extending Smreki table stands by the window for meals or coffee with friends. The compact but fully equipped kitchen is integrated into built-in furniture with distinctive handles cut at an angle. The bathroom, previously little more than a recess, now accommodates a comfortable shower, a freestanding basin, cupboards and a toilet.
Carefully chosen materials and fittings
Every element has both a visual and a practical role. Lacquered MDF, veneer, natural brick, glass and compact laminate are the principal materials. The furniture was made to order, while accessories, lighting and fittings were selected with particular care. These include Kontakt-Simon electrical accessories from the Simon 54 Nature range in the Zastygła Lawa finish. The understated, elegant switches and sockets blend into the background, completing the composition.

Products used in the project
- Round extending table – Smreki
- Simon 54 Nature switches and sockets, Zastygła Lawa finish – Kontakt-Simon
Explore more of the studio’s projects and get in touch by email, telephone, its website or social media through its PLNDesign profile.
See also:
- A 34-square-metre Gdańsk rental flat makes room for dining and working
- A private seaside retreat becomes a holiday rental in Sopot, Poland







