


Living in a historic apartment building was a dream that interior designer Ludomira Krzynowek-Wosińska of KRZY/WO fulfilled for herself and her family. On one of Poznań’s picturesque historic streets, a little removed from the bustle, she made a cosy 70-square-metre home for her family of four. The renovated 1926 building, with its restored stairwells and courtyard, provided a starting point for a home tailored to their needs.
Period details in a building from 1926
Several features helped the couple choose this particular flat. They were drawn to the old double entrance doors and the window with double doors opening onto the balcony. The quality of the building’s renovation, its timber windows and carefully restored stairwells also mattered. Together, these details offered the period character they were looking for.

The couple bought a previously occupied flat that needed a complete renovation. The owners carried out much of the work themselves. The designer’s husband and his brother removed the existing plasterboard partitions, while the whole family helped lift the old flooring panels and strip plaster from the walls. They also sanded the double doors and used heat to remove the old finish. This personal involvement in the renovation made the flat feel like home from the outset.
A layout planned for a growing family
The 70-square-metre layout accommodates a spacious hallway, a large living room opening onto the balcony, a bedroom with a fully fitted dressing room, a bathroom with a shower, a separate kitchen and a children’s room. From the start of their search, the couple knew they needed a living room and two bedrooms, as they planned to expand their family. They chose a separate kitchen for practical reasons and opted for a shower instead of a bath, which seemed sufficient at that stage.

The hallway was planned to hold both coat wardrobes and the household storage cupboards needed in a family home. It also contains one of the project’s key material choices: a black-and-white mosaic by Dunin. The flooring continues seamlessly into the bathroom and shower area, its monochrome pattern recalling the character of historic apartment buildings.
Timber, paintings and a family sofa
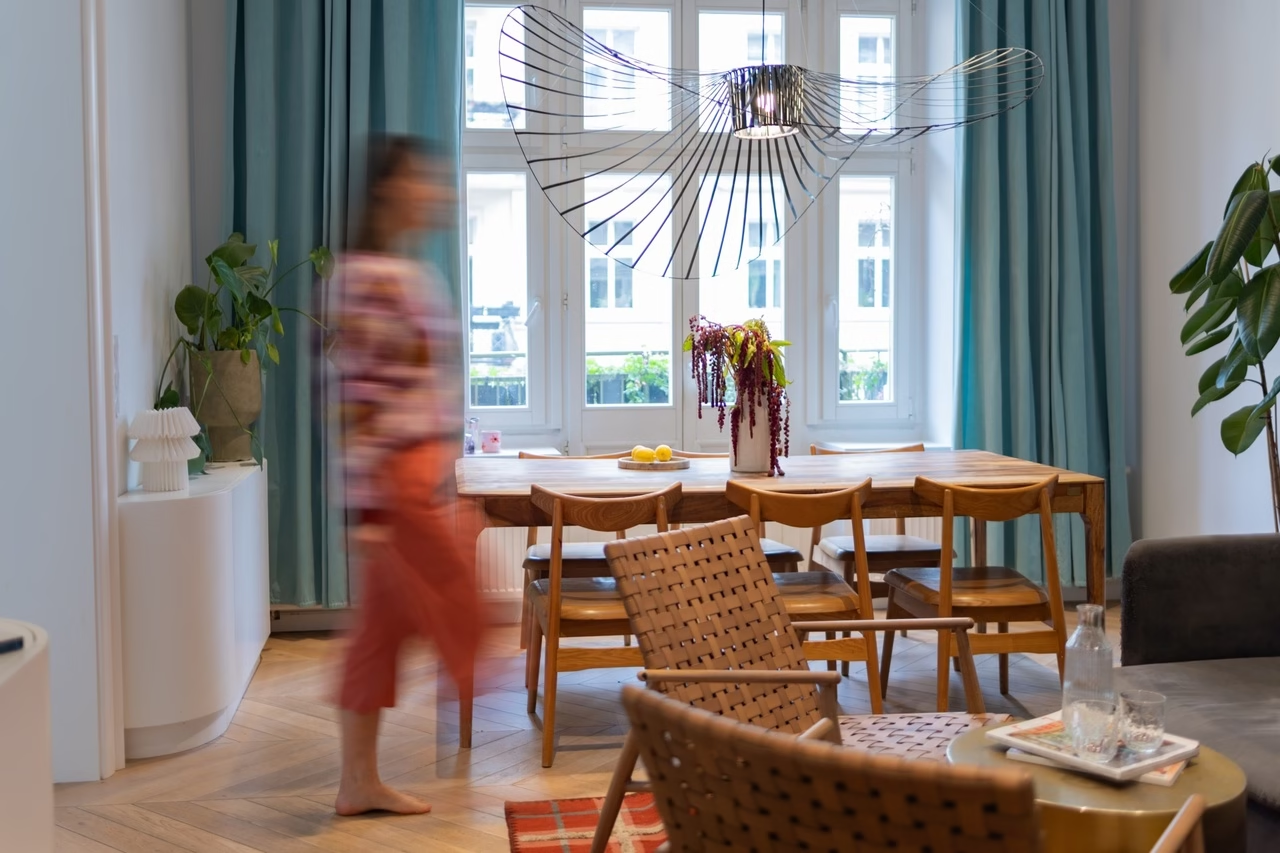
The living room is the centre of the home, with a large solid-wood table and timber chairs. A sofa over three metres long, the family’s favourite spot, defines the seating area alongside two armchairs and a small decorative metal table. Paintings by Ula Teperek were sourced in collaboration with YAM Gallery in Warsaw. Carefully selected for the scheme, the canvases sit comfortably within the flat as a whole.

When the family first moved in, the interior felt very contemporary and minimalist. Over time, they realised it needed more warmth. They introduced timber furnishings, strongly textured upholstery, decorative lighting and small accents of gold and copper. Contrasting textures also played a part: soft carpet, different types and shades of wood, metal elements, decorative mirrors and mosaic. Together, these give the interior a warm, varied yet coherent character.
A bedroom, dressing room and children’s room
The bedroom is simply furnished, with a large double bed and timber bedside tables. An intense cobalt-blue painting by Ula Teperek contrasts with the rest of the room. Behind sliding glass doors is an elegant dressing room, something Krzynowek-Wosińska had wanted from the outset.

The children’s room was designed for everyday use. A comfortable pull-out bed has a house-shaped frame topped with a canopy. Numerous shelves and small drawers provide space for the children’s treasures, while the considered layout makes the most of the small room.
A separate kitchen and new herringbone flooring
Although small, the kitchen works well and contains as many cupboards as the space could accommodate. A table with a bench and pouffes provides a comfortable place for family meals. The pouffes’ textured upholstery is one of the details that give the flat a homely feel.

Flooring was an important part of the scheme. None of the original timber boards had survived, and the owners found only OSB panels. Their decision was clear: the new floor had to be timber, laid in a herringbone pattern. They chose flooring by Jawor Parkiet. Together with the Dunin mosaic in the hallway and bathroom, it provides a consistent base for the interior.
Products used in the project
- Black-and-white mosaic: Dunin
- Timber herringbone flooring: Jawor Parkiet
Explore more projects by interior designer Ludomira Krzynowek-Wosińska of KRZY/WO on her PLNDesign profile, and get in touch in whichever way suits you best: by email, telephone, through her website or on social media.
See also:
- Anatomical drawings inspire a student’s 76-square-metre flat in Łódź
- An inherited Warsaw flat is renovated without moving its walls







