


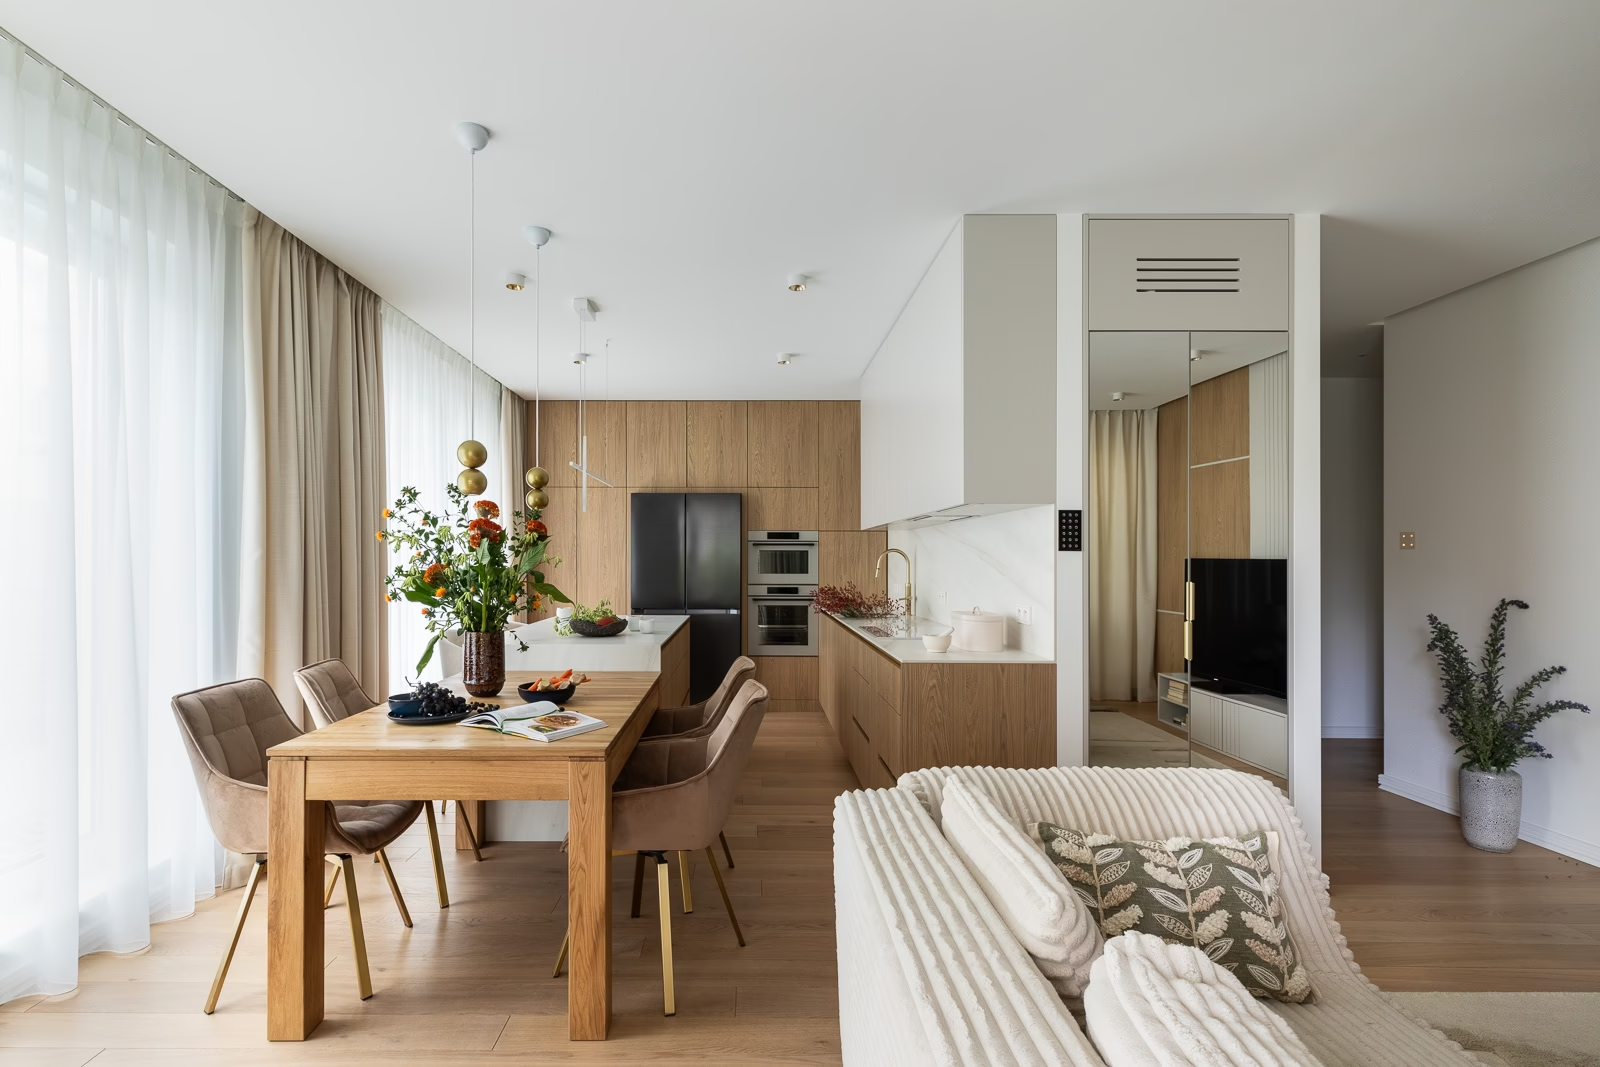
A flat in Pruszków, Poland, has been transformed by Ola Giermasińska of Tu Home for a young, ambitious woman. The owner wanted a practical, elegant home that would accommodate an active social life. Giermasińska reworked the standard layout to provide a contemporary interior centred on a large kitchen with an island for gathering at home. The flat was photographed by Paweł Biedrzycki of Kąty Proste, with styling by Ewa Alicja Jezierska.
Making room for a kitchen island
The original layout made it difficult to fulfil the owner’s wishes. A small living room with an open-plan kitchen limited the options, while her priorities were clear: a large kitchen with an island, space to cook with friends and family, and a quiet corner for relaxing. Combining the living room with an additional room provided the answer and changed how the flat could be used.

The change made room for a separate kitchen with extensive cabinetry. It includes a pantry, a double-door fridge and generous cupboards for kitchen appliances. At its centre is an elegant island with space for bar stools and a table, the feature the owner had wanted for social gatherings. Natural-oak-coloured units complement a sintered-stone worktop with subtle marble-like veining. Gold-coloured handles and taps reinforce the room’s elegance while balancing luxury with everyday practicality.
A personal living room and bedroom
The sitting room was equally important to Giermasińska’s design: intimate, feminine and personal. Furniture panels cover the television wall in a decorative geometric composition that relates to the irregular arrangement of the bookcase shelves. Books, souvenirs and small ornaments give the space warmth and a personal character. Pale fabrics and a light palette keep it fresh and enduring in appearance.

The bedroom combines feminine detailing with practical use. Giermasińska fitted a bookcase into a wall recess and found space opposite for a comfortable dressing table. A large bed and generous wardrobe make the room comfortable to use, while the pale palette encourages rest and relaxation. From the ergonomics to the understated finishes, the details were considered to make the bedroom both practical and warm.
Storage in a compact bathroom
Giermasińska planned the small bathroom to make full use of the available space. Deep drawers, cupboards above the toilet and useful shelves for toiletries provide a place for everything. The room combines this practical storage with a considered appearance.

A large illuminated mirror makes the bathroom feel bigger and highlights the decorative tiles behind it. Its restrained palette relates to the rest of the flat, maintaining a consistent scheme. Gold-coloured fittings are combined with warm timber tones and pale surfaces.
You can see more of the photographer’s work on his PLNDesign profile and get in touch in whichever way suits you best: by email, phone, website or social media.
See also:
- A Kraków owner gains a separate bedroom in her 37-square-metre flat
- A Kraków flat gains a larger bedroom with space for its owner’s desk







