


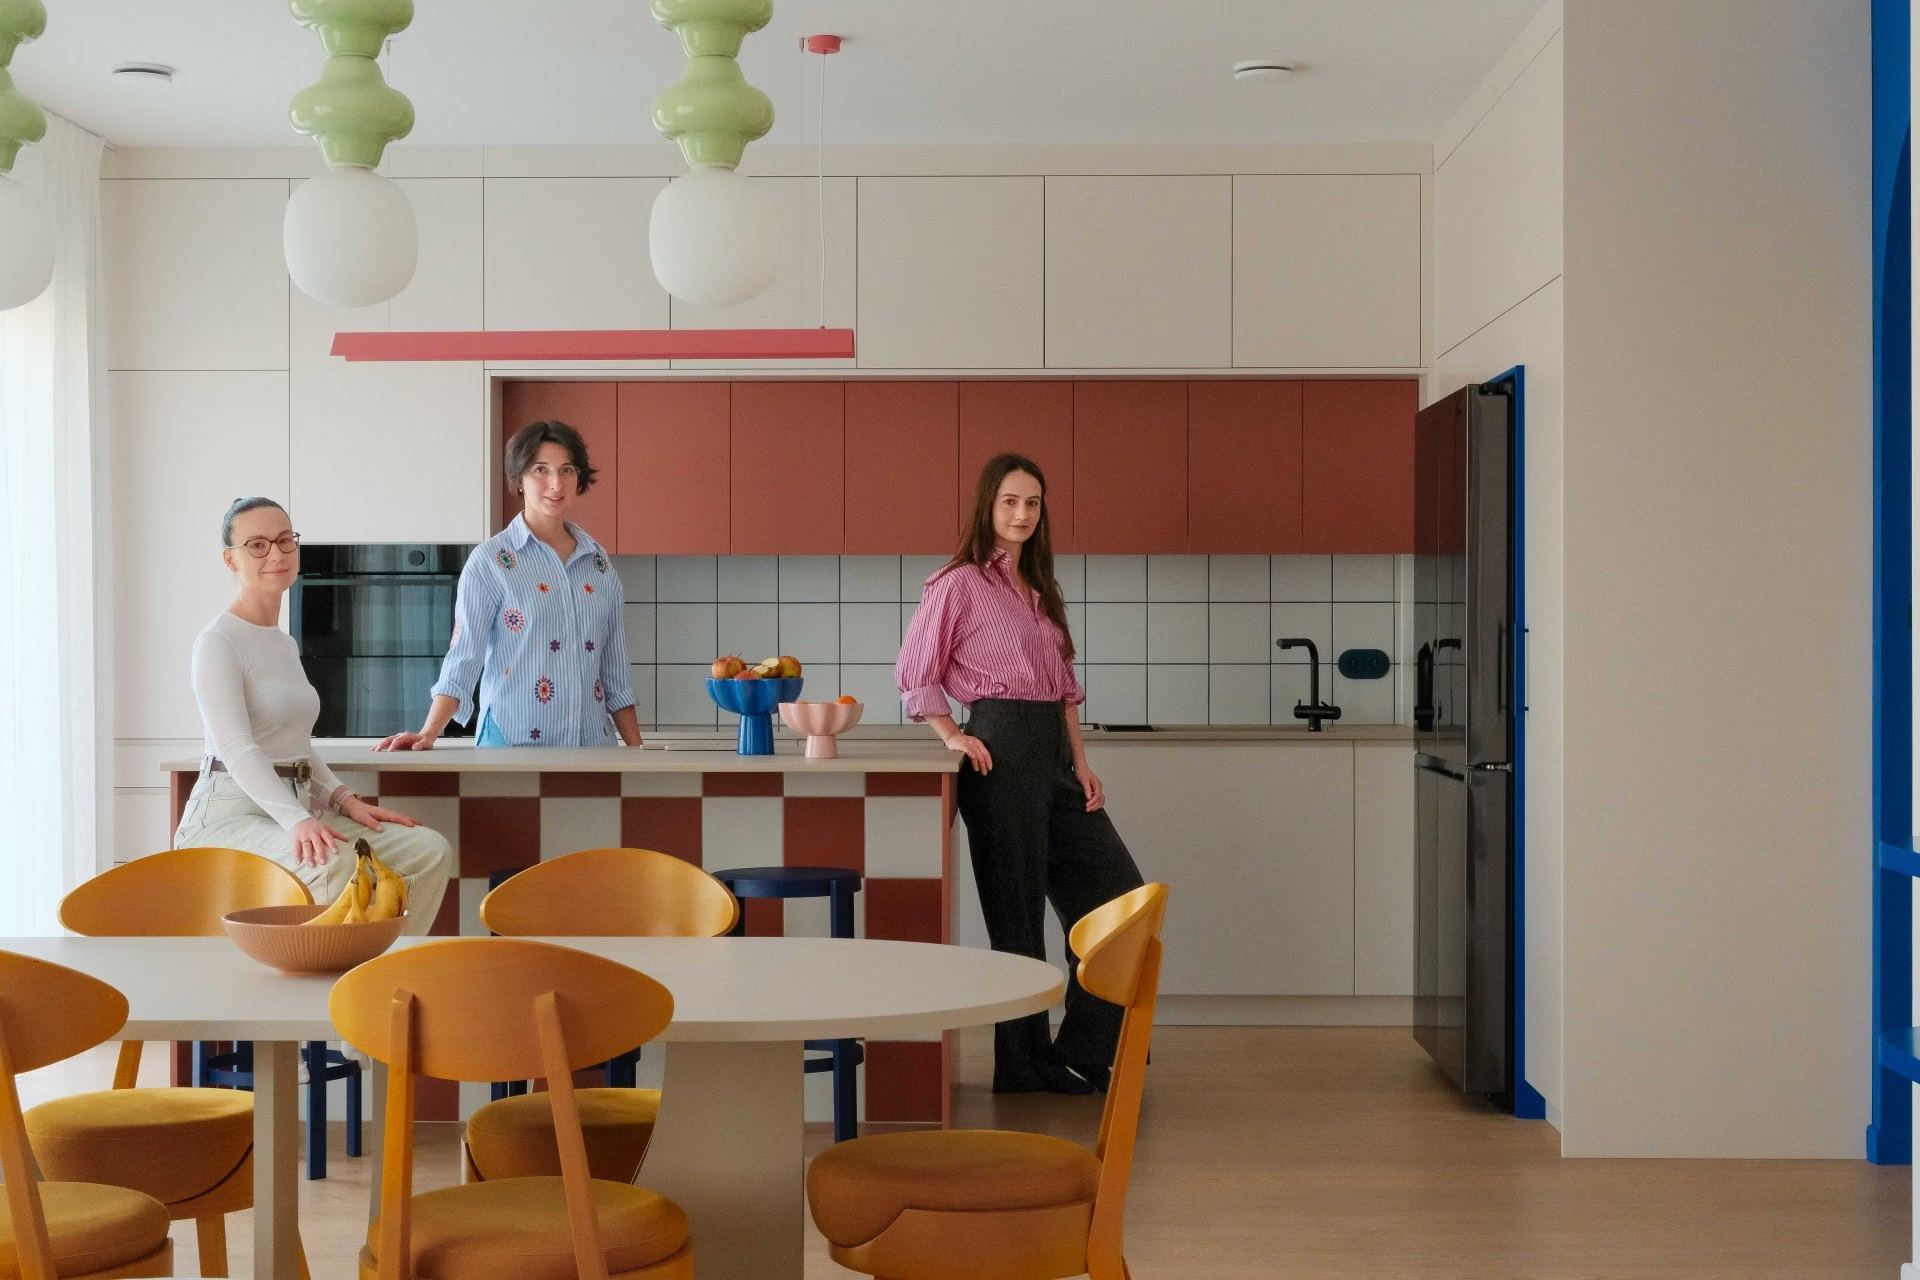
A family house near Warsaw has undergone a comprehensive transformation by estimental. Interior architects Klaudia Kwiatkowska-Waruch and Dominika Dydyszko designed the home for a family of three, making colour central to the scheme. Lively combinations of pastel shades define spaces tailored to the needs of young parents and their child.
A dining area connects the shared living spaces
The spacious living area forms the centre of the house and opens out to the garden. The designers divided it into three parts, placing a comfortable dining area for six in the middle. The sitting room lies on one side and the kitchen on the other, with an easy flow between them.
The sitting room accommodates playtime with the couple’s young son, quiet evenings and visits from friends. An unusual unit below the television holds audiovisual equipment, the child’s favourite toys and picture books, and a small collection of the owners’ books. A single piece of furniture brings all these uses together.

Across the dining area, the kitchen introduces stronger colours. Burgundy, red and cream cabinet fronts are complemented by subtle indigo details within otherwise minimal units. The designers deliberately limited the number of elements so that the colour accents could take the lead.
A quieter palette upstairs
The atmosphere becomes calmer upstairs. Colours used on the ground floor appear in less intense shades as the family moves towards the more private rooms. The corridor reads as a coherent graphic composition, with bedroom doors integrated into its rhythm.
The son’s room is designed to support his development. Built-in furniture makes it easier to organise belongings and tidy up, encouraging him to look after his space. Every element was considered for its practical role and its contribution to creative play. Pale shades dominate the main bathroom, with subtle references to the living area. Soft pinks and burgundy are combined with indigo in the vanity unit and details on the wall behind the WC.

Colour begins at the front door
The colourful scheme greets visitors and the family as soon as they enter. Boldly coloured built-in units in the entrance area and corridor introduce the palette used throughout the house, while their carefully designed forms conceal ancillary rooms. This keeps the spaces visually ordered and makes full use of the available room.

The estimental project uses colour to shape a family home. Lively combinations of pastel shades create a warm setting for everyday life while retaining the practicality needed with a small child. The designers have created spaces that can grow with the family and respond to changes in their needs and routines.
Explore more projects by estimental on the studio’s PLNDesign profile and get in touch by email, telephone, website or social media, whichever suits you best.
See also:
- A family returning to Poland adds gold leaf to its home outside Warsaw
- A craft-beer enthusiast’s Warsaw home hides a keg counter behind timber units







