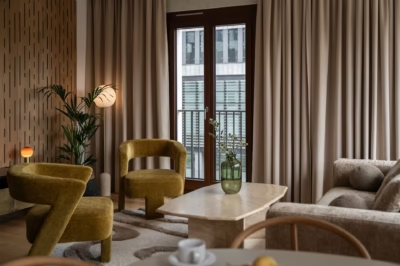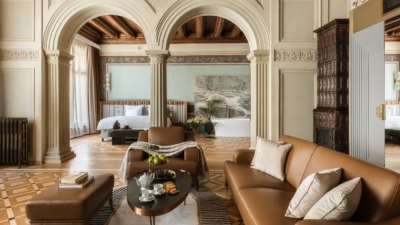
Elegant finishes, pale colours and a large open-plan living area overlooking the Warsaw skyline give this apartment the feel of a luxurious Manhattan home. Joanna Grotkowska of Deer Design designed the 150-square-metre interior in central Warsaw, paying close attention to each element. Photography is by Michał Zagórny of Zagórny Studio.
A new layout for a smaller home
Deer Design has completed numerous interiors in some of the most prestigious locations in Warsaw and Kraków. This apartment in the centre of the capital is one of them: a practical 150-square-metre home designed with careful attention to detail. The project posed a particular challenge because the owners were moving from a 300-square-metre house. A series of design decisions helped their new home feel just as spacious.

Joanna Grotkowska proposed changing the layout to open up the apartment. A separate kitchen and living room were replaced by a large shared living area connected to the entrance hall. A pantry sits beside the kitchen behind a door with a concealed frame, while a walk-in wardrobe for outerwear is positioned to the left of the entrance. Beside the living room are a study and a WC combined with a utility room. Both are accessed directly from the hall.
A further door in the corridor separates the shared and private parts of the home. Beyond it are a large bedroom, a dressing room and an open bathroom. Apart from the kitchen and bathroom, both areas have bleached-oak-coloured flooring from Jawor Parkiet’s Fertig Parkiet collection, laid in a traditional herringbone pattern. The continuous floor makes the apartment feel larger and more cohesive, while its classical pattern lends elegance. These changes produced a layout suited to the owners’ needs and way of life.
“An individual approach to the client and an understanding of their preferences are the foundations of a successful collaboration. Creating an interior design is not our only role. As designers, we often enter the private lives of our clients so that we can make a home in which they feel comfortable,” says Joanna Grotkowska of Deer Design.

A living room overlooking Warsaw
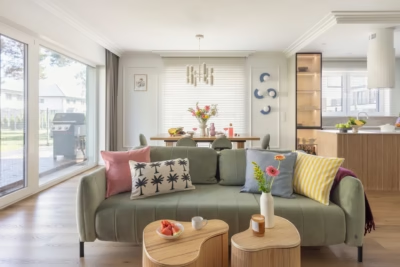
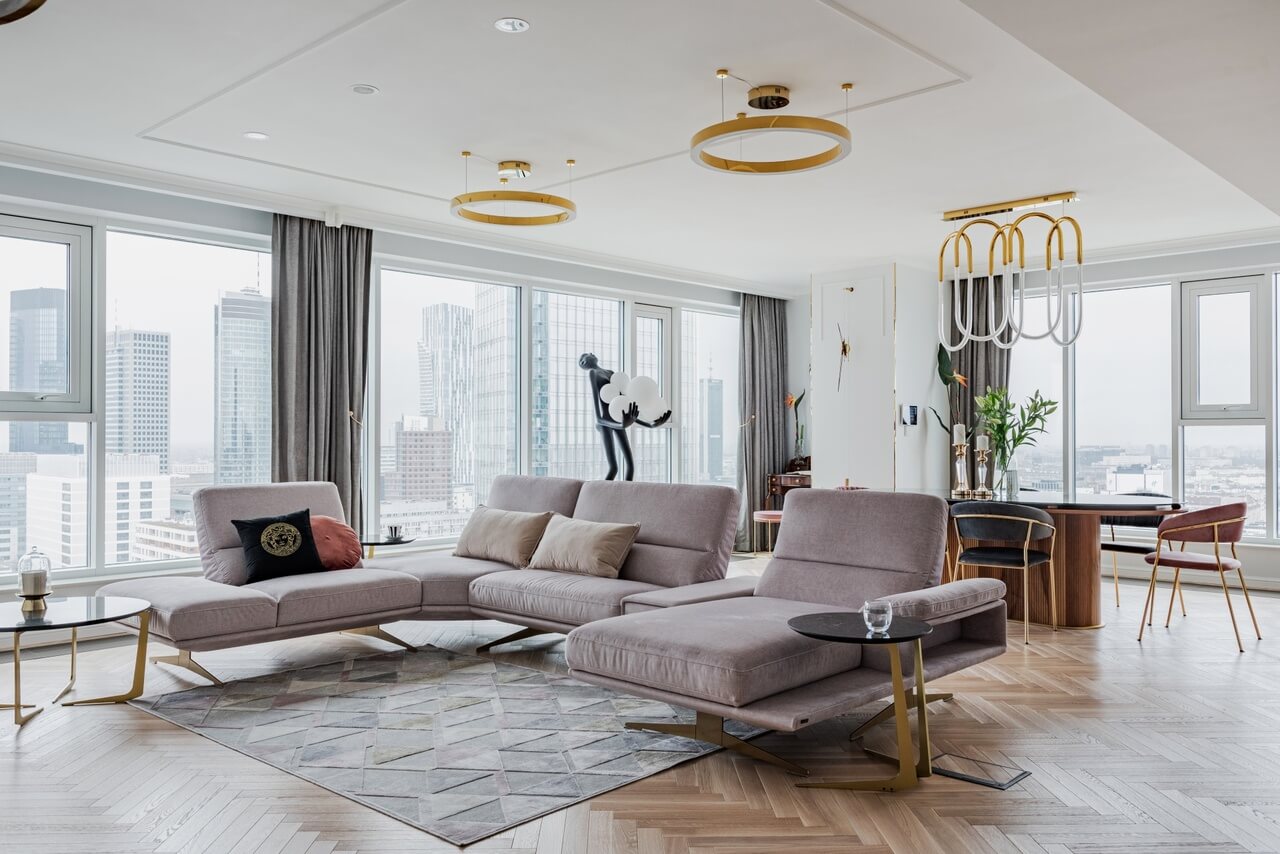
The large windows draw the eye from the moment one enters the apartment, framing the capital’s skyline. “The living area is very bright, which brings the breathtaking view of central Warsaw to the fore,” says the designer. At more than 70 square metres, this open space is particularly generous. A comfortable U-shaped corner sofa by KLER is the main feature of the living room, lit by two lamps from Maxlight (Maxfliz).

A flat-screen television is mounted on the wall opposite the seating. Below it hangs a low cabinet with grooved fronts, made to measure by Deer Wood’s joinery workshop. Its bespoke dimensions ensure a close fit with the room.
An open kitchen without wall cabinets
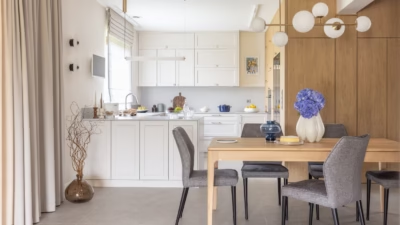
A slightly darker oval table defines the dining area, with a gold-accented light from Maxlight (Maxfliz) suspended above it. Organic shapes also appear in the kitchen, where the cabinetry was designed to measure by Weronika Glegoła and made by Deer Wood. A mirror on the ceiling is an unusual feature that makes the space above the island feel larger and brighter. There are no conventional wall cabinets above the kitchen worktop, with additional storage provided in the pantry instead. A decorative Aromas wall light and mouldings painted to match the wall occupy their place.

“The most important part of designing the kitchen was achieving an ergonomic working triangle in a small space. Together with the clients, we wanted to avoid a conventional room with base and wall cabinets. That is why we planned additional storage in the pantry, behind a door with a concealed frame,” says the designer.
Private rooms behind a mirrored wall
The bedroom, dressing room and open bathroom are concealed behind a mirrored wall. There are no conventional doors between these three rooms, allowing the owners to move easily from one to another and giving the suite a luxurious feel. This part of the apartment has a pale palette with gold accents. Darker elements include the headboard, which picks up on the chocolate tones used in the study.

Symmetrically arranged mouldings decorate the bedroom walls. In the dressing room, a ceiling mirror makes the space feel larger. The main bathroom includes a walk-in shower and two basins.
Wallpaper, mirrors and carefully chosen lighting
The apartment’s luxurious character comes from more than the view, its practical layout and its carefully selected furniture. Much of its refinement lies in the details. Illusion wallpaper by Wonderwall covers a wall in the hall, while the study features Harry wallpaper by Vinylplex. Wall mouldings, cornices and bevelled and smoked mirrors appear throughout the apartment. Their varied textures give the interior depth.

“The client wanted the interior to be elegant. For that reason, we chose gold accessories and decorative trims on the walls and in the mirrored recesses of the suspended ceiling. They add that elegance while remaining subtle,” says Joanna Grotkowska of Deer Design.
Lighting plays an equally important part. “The Humana lamp from Almi Decor is a decorative piece that the owner had liked before we began working together, but she was unsure whether it would suit the interior. Once it was in place among the other furniture we had chosen for her, she felt it had been an excellent decision. It was similar with the Ritz lamp: the owners were a little sceptical at first, but seeing it as soon as you enter the apartment brings a sense of style and elegance,” adds the designer.
Completed in 115 days
After a design process lasting just over two months, the owners were eager to move into their new apartment. Deer Design’s logistical experience and established renovation teams meant the entire fit-out took only 115 days. The husband particularly values the spacious living area, where he can walk up to the glazed wall and enjoy the Warsaw skyline. His wife loves the dressing room and its dressing table, where every piece of jewellery and every handbag has a dedicated place.

“On the one hand, as someone who loves spending time in the kitchen, I would like to say the living area with its beautiful Warsaw backdrop: the spacious living room connected to a practical kitchen. On the other, I really like the dressing room connected to the bedroom and bathroom. That is something I definitely appreciate as a woman,” says Joanna Grotkowska.
Products used in the project
- Herringbone flooring: Jawor Parkiet, Fertig Parkiet collection, bleached oak colour
- U-shaped corner sofa: KLER
- Living-room lights: Maxlight (Maxfliz)
- Bespoke television cabinet: Deer Wood
- Dining-area light: Maxlight (Maxfliz)
- Bespoke kitchen cabinetry: Deer Wood, designed by Weronika Glegoła
- Kitchen wall light: Aromas
- Hall wallpaper: Wonderwall, Illusion
- Study wallpaper: Vinylplex, Harry
- Lamp: Almi Decor, Humana
- Lamp: Ritz
Moving from a house to an apartment can call for a different approach to space and storage. Explore more interior photography by Michał Zagórny of ZAGÓRNY studio on his PLNDesign profile and get in touch by email, phone, website or social media, whichever suits you best.
See also:
- Dark wood cabinets conceal the kitchen in a Warsaw flat
- A Warsaw duplex adds an upstairs bathroom for an owner seeking privacy