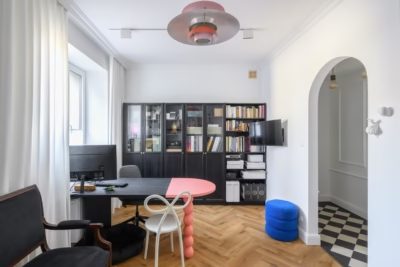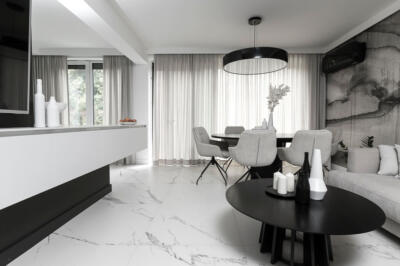
This Warsaw interior encourages creativity, offers room to unwind and provides a welcoming setting for time with friends and family. The 100-square-metre apartment was conceived for owners with varied interests and a love of plants. Estimental filled it with natural colours and materials that complement the abundant greenery and appeal to the senses. The apartment was photographed by Paweł Biedrzycki of Kąty Proste.
Room to work, read and gather
The owners have a broad range of interests and an enthusiasm for life. They love reading, cooking and spending time with those close to them, and wanted their home to reflect their needs and lifestyle. A place for focused work was essential, alongside areas for rest and for entertaining a large group of friends. Meeting this brief required a complete change to the layout.

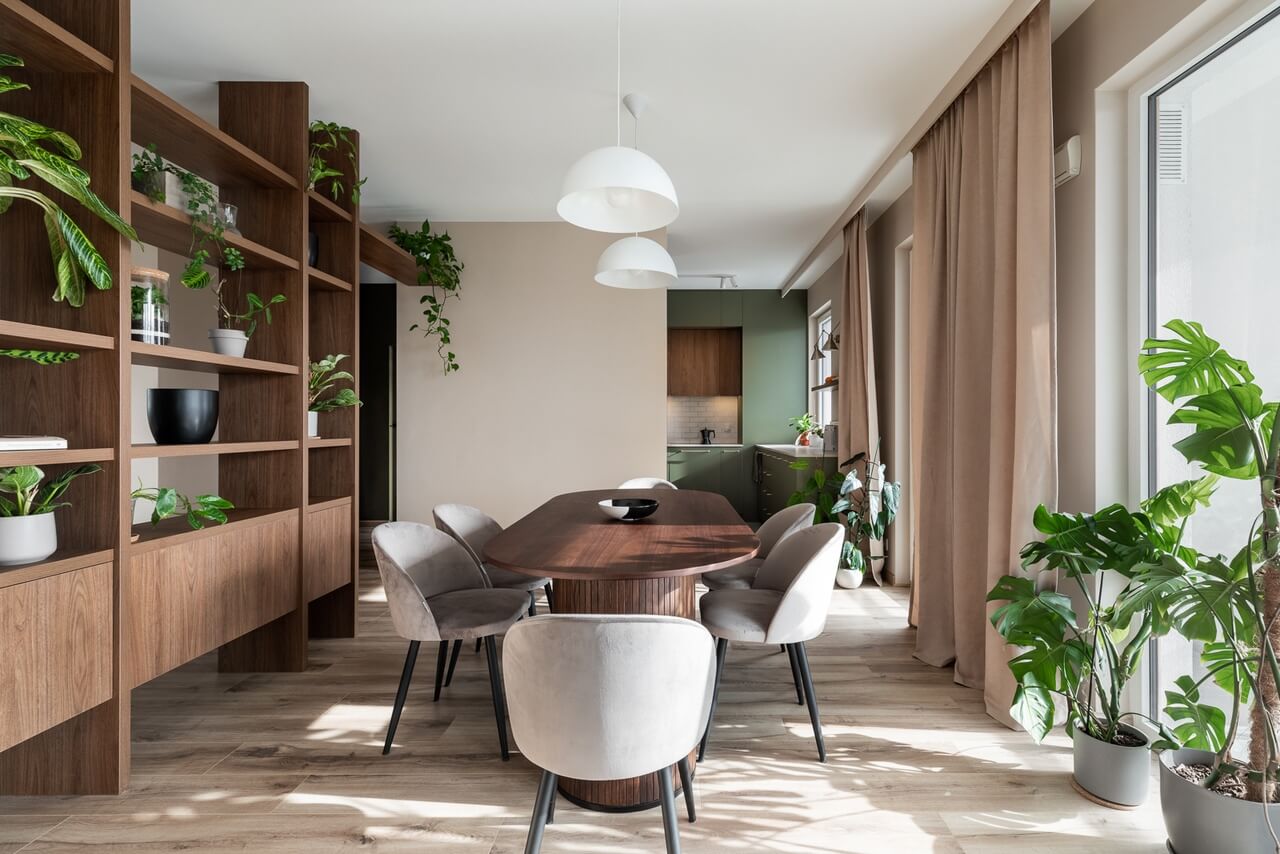
The dining room became the centre of the apartment, with a large wooden table and comfortable upholstered chairs where the owners can host friends and family. Sunlight entering through large windows reinforces its welcoming atmosphere. Just beyond it is a narrow but practical kitchen with ample storage. The plan also includes a bright, warm bedroom and a living room with a reading corner.
Geometric joinery and a natural palette
Bespoke joinery defines the different uses of the space and keeps the rooms well organised. Its unusual geometric forms are a prominent feature of the design. Varying the shapes from room to room lends lightness and individuality to the interiors without losing the coherence of the overall scheme. The dark wood of the built-in furniture provides an elegant backdrop for the lush planting throughout the home.

The owners’ much-loved greenery is displayed against a palette of natural colours. Beige, white, grey and deep green are combined with wood tones ranging from dark to light and warm. Black appears in accessories as a timeless accent. More unexpected details feature in the carefully finished bathrooms. A brick-coloured ceiling is the focal point of the shower room, while the bathroom with a bath has hand-formed tiles and sections of wall clad in speckled terrazzo.
Woven details and warm upholstery
Sunlight through the large windows brings out the natural colours and materials, contributing to the welcoming, soothing atmosphere. There are no unnecessary or overpowering decorations. Instead, the rooms gain their character from unusual furniture shapes, tactile combinations of colour and texture, and carefully resolved finishes. Woven elements feature in the bedroom, both on the light fitting and on the slender-legged bedside tables. In the living room, russet-brown seating draws the eye, alongside a reading corner with a delicate lamp rising behind the armchair. There are several such places in the apartment where the owners can pause and enjoy the moment.

A home can make room for focused work, favourite books, plants and a full dining table. Two brands from the PLNDesign directory are behind this project. See more interiors on the estimental profile and more photo shoots on the Kąty Proste profile. You can contact both directly by email, phone, website or social media.
See also:
- Yellow stairs link two levels of a family flat in Bytom, Poland
- A shifted doorway makes space for bedroom storage in a Łódź flat