A music lover’s wish for a home with a touch of rock ’n’ roll led to this eclectic 46-square-metre flat in Warsaw’s Mokotów district. Maria Filipkowska and Aleksandra Miłowska of AAW studio architektura wnętrz combined rough industrial textures with light French elegance, fitting in a home studio, a bedroom and a spacious living area with a separate kitchen. The flat was photographed by Paweł Szaławiński.
A bedroom that doubles as a music studio
After working in the corporate world, the owner decided to pursue his passion for music. His main wish was for a small studio where he could make music and meet friends for shared recording sessions and music parties. The designers accommodated this in the bedroom, separated from the rest of the flat by an industrial-style glass partition. The owner valued an open layout more than soundproofing.

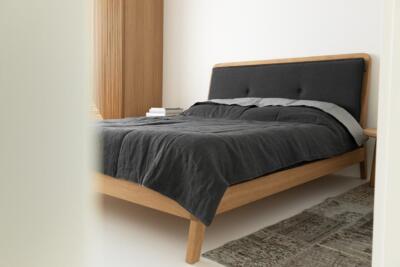
To combine a bedroom with a music studio, the designers replaced a conventional bed with a multifunctional built-in structure. This makes full use of the space beneath the windows and provides a variety of places to sit. Storage compartments are concealed in the raised platform supporting the bed. The room also accommodates music equipment and a comfortable desk for work.
Raw textures and French details
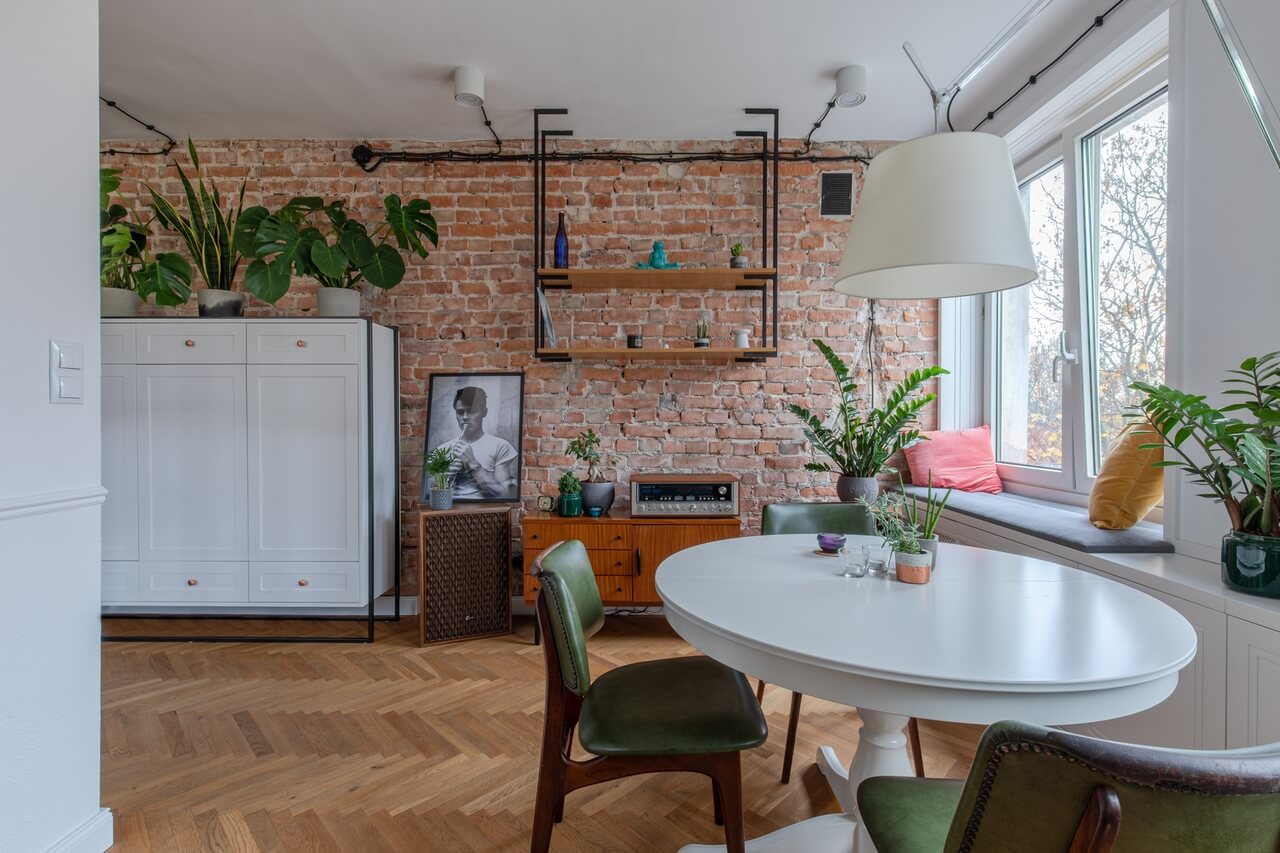
The flat deliberately avoids a neat, polished or predictable finish. The client’s trust and openness allowed the designers to develop an unusual mix of elements, with exposed brick as its starting point. Respect for the existing building fabric also led them to retain the original oak parquet, which was lifted and relaid after changes to the wall layout. Unsmoothed wall plaster and microcement add to the range of strong textures. Microcement dominates the small bathroom, where its rough character contrasts with a classic black-and-white floor and decorative furniture fronts.

Electrical cables and heating risers were left exposed. Copper, the colour of the exposed services, consequently became a recurring accent, alongside a soothing green inspired by the tree canopies visible through the windows. Strong industrial elements sit alongside elegant details such as French-style mouldings in the living room and routed cabinet fronts. The result is an unexpected interior with striking contrasts and carefully resolved details.
An open living area and a separate kitchen
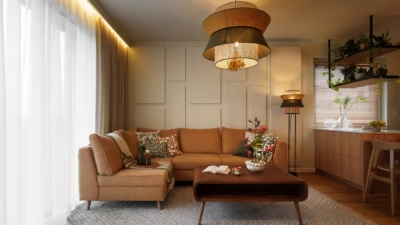
The owner wanted a spacious, light-filled flat, which required changes to the layout. Removing walls created a welcoming entrance that flows into a small but comfortable living room. Alongside an upholstered sofa is a sideboard from Poland’s communist era, found at a market. Chairs from the second half of the 20th century contrast with a contemporary dining table from a high-street retailer. Bespoke storage made by Kustosz Meble makes full use of the available space.

The kitchen remains a separate room, with a washing machine and dishwasher concealed in its base units. A fold-down worktop adds useful preparation space. Open shelves replace conventional wall cupboards, keeping the room light and displaying porcelain and glassware. A wine rack and a light made from copper pipes were both designed and made specifically for the interior.
Products used in the project
- Bespoke storage furniture: Kustosz Meble
Combining a bedroom with a creative workspace calls for a layout that supports both uses. Explore more projects by AAW studio on its PLNDesign profile and get in touch by email, phone, website or social media, whichever suits you best.
See also:
- A Warsaw family apartment fitted with storage in almost every room
- A Warsaw homeowner swaps minimalism for colour and art