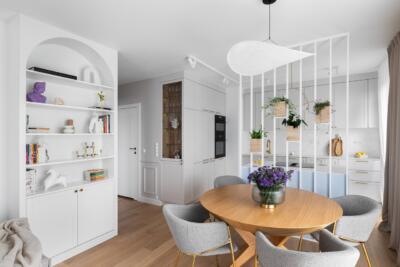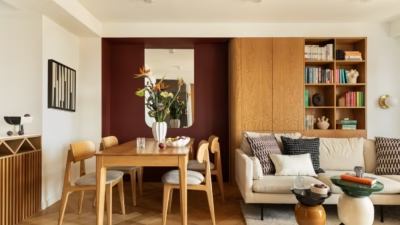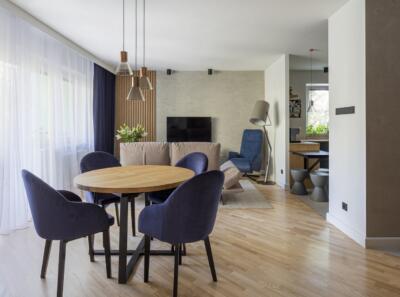
In central Kraków, PIM Concept has designed a 42-square-metre flat in the japandi style, combining a restful atmosphere with a practical layout. Scandinavian minimalism and Japanese elegance inform the interior. Photography is by Pietruszka Fotografia.
An open living area in natural materials
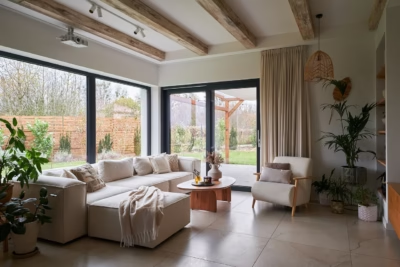
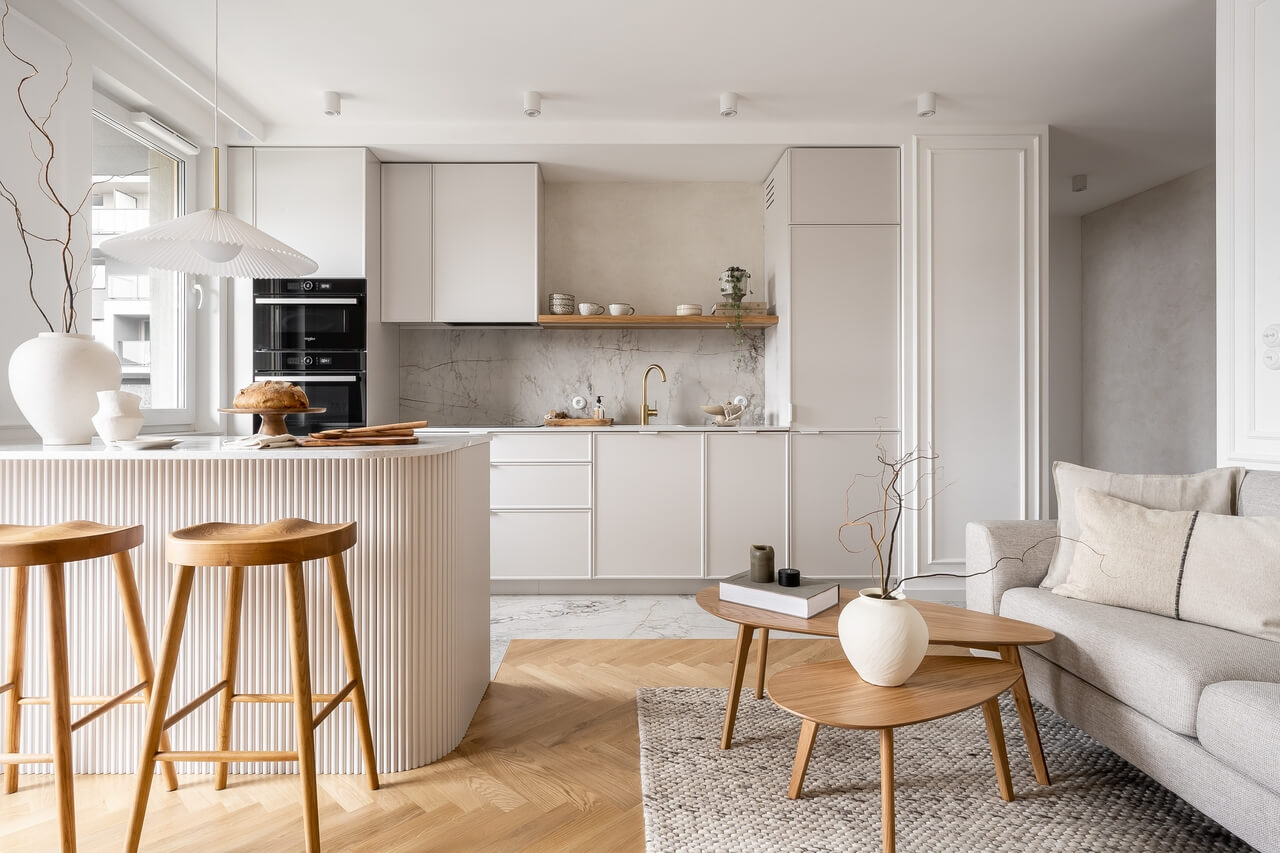
The flat combines a minimal aesthetic with practical spaces for living, relaxing and receiving guests. Its bright living room and open-plan kitchen form the centre of daily life, from morning coffee to time spent unwinding in the evening. Simple furniture lines and organic details bring together Scandinavian minimalism and Japanese elegance.

A marble splashback serves as both a refined decorative element and a practical surface that is easy to clean while cooking. Bar stools and an elegant lampshade above the kitchen island lend lightness and emphasise the open character of the space. A soft sofa provides a comfortable place to rest. Textured plaster gives the walls depth and contributes to a cohesive interior, completed by oak parquet flooring.
Earth tones in the bedroom and bathroom
The bathroom and bedroom continue the earthy palette and use the same materials, including marble tiles and textured plaster. This deliberate repetition was intended to make the design cohesive. The bedroom has a restful atmosphere, with a comfortable bed and upholstered headboard as its focal point. Timber bedside tables with Viennese cane panels give the room an authentic character. In the bathroom, fluted tiles and gold-coloured details combine luxury with a cosy feel.
“We wanted to create a space that would be both elegant and cosy. Nature is present in almost every part of this flat through natural materials such as wood and stone. We kept the whole interior in muted earth tones, including brown, beige and subdued green, to create an atmosphere that encourages relaxation and rest,” says Gabriela Gajek, interior architect at PIM Concept.

Natural materials, earth tones and soft textiles provide comfortable surroundings for relaxation. Each part of the scheme was carefully considered. The intention was to give the future residents as much comfort and peace as possible.
Explore more of the studio’s projects on its PLNDesign profile and get in touch in whichever way suits you best: by email, phone, through its website or on social media.
See also:
- A Kraków flat redesigned for sale opens its corridor into the living space
- Eucalyptus veneer lines a Japandi rental flat in Kraków