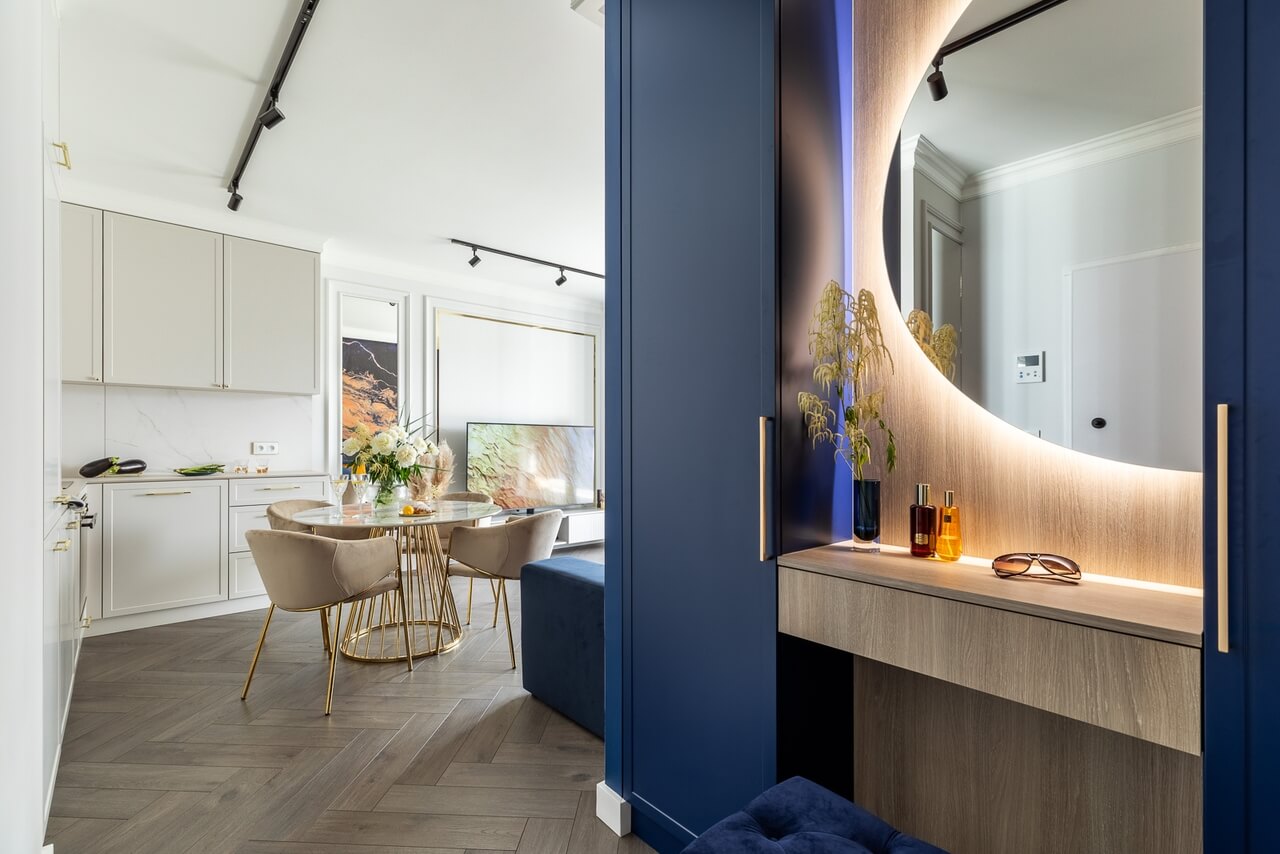
Deep navy and gold distinguish this elegant 46-square-metre flat in Warsaw, designed by Florentyna Paszko-Karczewska, founder of Tulumi interiors. Her scheme combines modern and classical elements, making the small, polygonal floor plan both practical and stylish. The flat was photographed by Paweł Biedrzycki of Kąty Proste.
Classical decoration and modern design
The brief for the flat in Warsaw’s Bielany district was to combine modern solutions with classical decorative details. Subtle shades of beige and white form the base of the scheme, alongside marble patterns and herringbone flooring. Wall and ceiling mouldings add elegance and frame the rooms. In the living room and bedroom, gold strips complement the decorative compositions, while gold details and accessories recur throughout the flat.

A saturated shade of navy runs through the design, offering an alternative to the black and dark grey often used in interiors. Its intensity breaks up the pale spaces and works well with the decorative gold. It appears in the hall cabinetry, the living-room wallpaper and corner sofa, and smaller accessories in the bathroom and bedroom. Used in measured amounts, the dark colour gives the relatively small rooms a coherent and unexpected character without overwhelming them.
Storage within an irregular plan
Paszko-Karczewska aimed to combine elegance with practical use of space. The relatively small floor area and unusual polygonal plan made this challenging. Mirrors framed by mouldings help the flat feel larger, while navy built-in storage in the hall frees up space elsewhere. The unit combines shoe storage, a console and a utility area for the washing machine and tumble dryer.

Moving these appliances into the hall allowed the bathroom, with its angled walls, to be reorganised. There was now room for a prominent washbasin unit, with a mirror and a circular light above it. Angles were also an issue in the bedroom, where mirrored doors on a spacious wardrobe draw attention away from them. Symmetrical mouldings and decorative strips above the bed reinforce the balance of the room. Together, these elements create a harmonious, luxurious place to rest, with a comfortable work corner and a cabinet for documents.
Navy in the open-plan living area
The open-plan living area is visible as soon as the front door opens. Decorative wallpaper in gold and navy is one of its most intriguing features. A mirror repeats the pattern, creating the illusion of an opening into another, hidden room. The corner sofa continues the intense colour, making the seating area the focus of the compact space.

The owners wanted to soften the kitchen’s utilitarian appearance. Simple, minimalist beige cabinets blend into the room and form a backdrop to the dining table. A gold-coloured sink provides a subtle decorative detail.
An unusual floor plan calls for thoughtful storage and careful use of space. Explore more interior photography by Paweł Biedrzycki of Kąty Proste on his PLNDesign profile and get in touch by email, phone, website or social media, whichever suits you best.
See also:
- Hall walls come down to brighten a 51-square-metre Warsaw apartment
- A Warsaw flat gains a playroom and an L-shaped living space