The young man who owns this 59-square-metre flat is fascinated by Japanese culture, particularly its traditional martial arts. These interests were an essential part of the brief for his home in Warsaw. Julita Bojańczyk of Deer Design developed a fresh, personal interpretation of Japanese influences while attending closely to how the flat would work. Photography is by Michał Zagórny of Zagórny Studio.
A Japanese-inspired home in Szczęśliwice
Central Warsaw is a short distance away, yet Szczęśliwice, a green, peaceful part of the Ochota district, offers a quiet place to live. The owner found his home on the ground floor of a new residential building near Szczęśliwicki Park. Its private garden was an important factor in his decision to buy. It allowed him to realise his wish for a Japanese-inspired home in Warsaw, complete with access to a courtyard-like outdoor space with a rock garden. The interior is a contemporary, highly personal interpretation of these influences rather than a reproduction of Japanese rooms. “The flat was designed specifically around its owner,” stresses Julita Bojańczyk of Deer Design.

A layout for everyday life
The 59-square-metre floor plan accommodates an open-plan living room and kitchen, a main bedroom, a home office and a bathroom. “The developer's proposed wall layout did not need any major changes. We only moved a section of the bathroom wall adjoining the bedroom to make a comfortable shower area and provide easy access to the toilet,” says the interior architect.

With the layout established, Bojańczyk developed the interior through materials, decorative motifs and colours drawn from Japanese culture. “Our aim was to make somewhere to rest after a demanding day. An enclave or oasis that would transport the owner to the Japan he loves,” she says. That ambition led to several unusual solutions.
A geisha in the entrance hall
The entrance hall immediately establishes a different atmosphere. Wonderwall Studio's “Asami” wallpaper, adapted to suit this particular space, depicts a geisha inspired by Japanese woodblock prints alongside a bamboo-mat motif. A round mirror hangs against it, its shape chosen for the circle's association with good fortune in Japanese culture.

The fluted wall-hung cabinet below and the slatted panels opposite were both made by Deer Wood. Together with the black-painted ceiling, they draw on the kimono depicted in the wallpaper and, more broadly, Japan's long craft tradition. Natural materials are central to that heritage, hence the prominence of warm-toned wood, including Barlinek chevron flooring.
A canopy of greenery
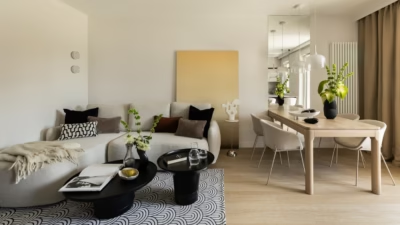
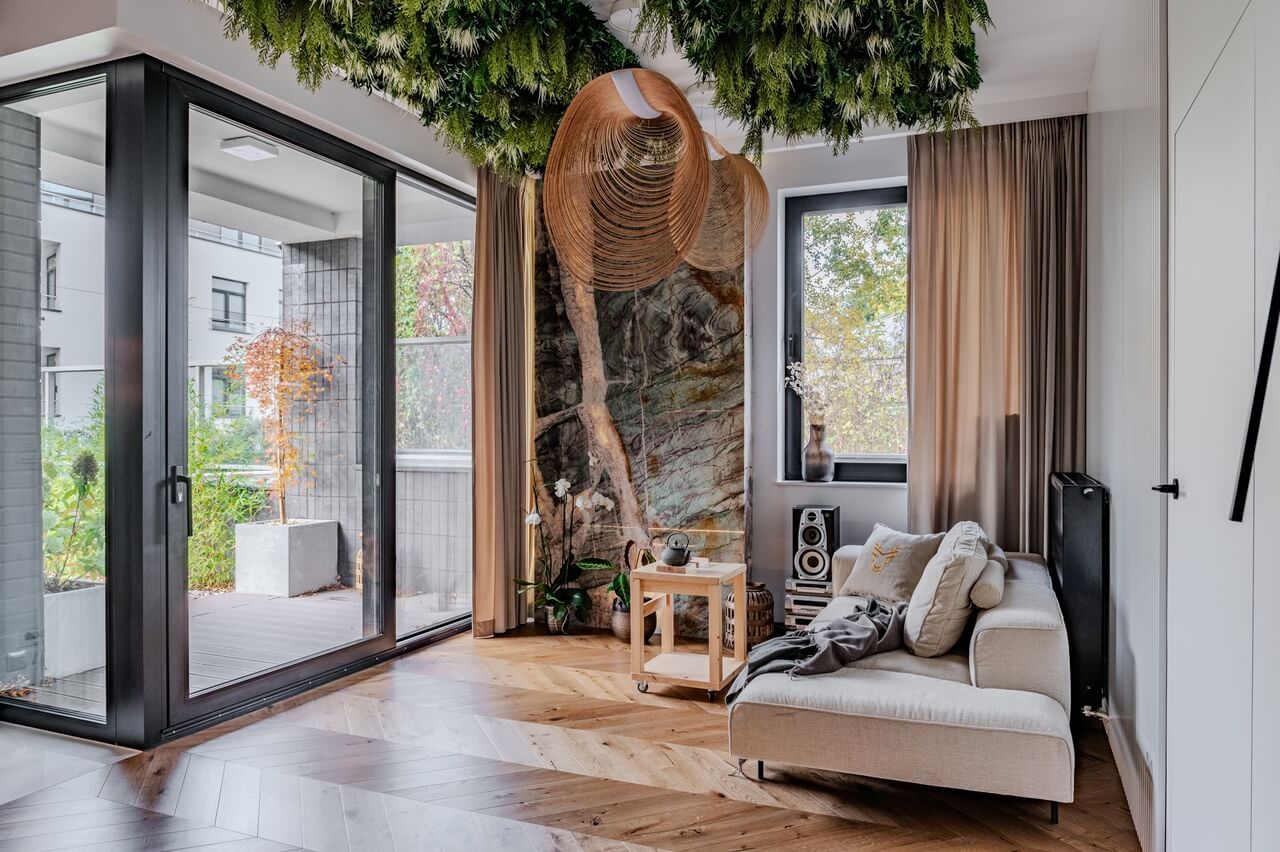
The softly lit hallway leads into a bright living room with an unconventional set of furnishings. “As the owner requested, there is no television, but, more unusually, there is no conventional dining table either. Instead, in a reference to Japanese tradition, we used a simply shaped sofa and a low table. These pieces are used to enjoy meals in the East Asian tradition,” explains Bojańczyk.

Nature is brought close to the seating area through a hanging garden on the ceiling, interspersed with lights whose wooden shades have sculptural forms. The green of the preserved plants continues in a large quartzite slab on the wall. Its most prominent beige-brown vein suggests a tree trunk in this setting.
A fluted wall panel recalls the movable screens that remain an essential feature of Japanese homes. Other geometric details refer to the country's architecture: graphic black lines appear in the wall lights, door handles and skirting boards in the living area. In the kitchen, the intricate network of grout lines between Equipe's “Chevron” splashback tiles continues this theme. A timeless palette of white, black and natural wood tones unifies the scheme.

Samurai armour on display
White becomes more prominent in the private rooms. In the bedroom, it forms the background to a striking wallpaper depicting a flowering cherry branch. “Its deep pink, intensified by the white background, refers to a precious artefact,” says Bojańczyk. The artefact is a suit of samurai armour, displayed in a glazed cabinet incorporated into the joinery made by Deer Wood, specifically by designer Dorota Majkut.

The wide, comfortable bed has a warm, intimate setting against a wall of timber slats. Symmetrically hung pendant lights cast a soft, warm glow over it. The bed itself is traditional in form, with a simple frame and an open timber headboard that suits the Japanese references throughout the room.
White light in the bathroom
“The bathroom is where even a samurai takes off his armour. That is why it was designed to convey a meeting between people and nature,” says the Deer Design interior architect. The walls are clad in Tubądzin's “White Opal” porcelain tiles, which evoke the appearance of a particularly beautiful stone. Light resembling daylight fills the room. Black fittings, the lines of the shower enclosure, parts of the furniture and the wall around the entrance make understated references to traditional Japanese interiors. A strong red accent provides a final note with the impact of a gong.
Products used in the project
- Wallpaper: Wonderwall Studio, Asami
- Fluted entrance cabinet, slatted panels and bedroom joinery: Deer Wood
- Chevron flooring: Barlinek
- Kitchen splashback tiles: Equipe, Chevron
- Bathroom porcelain tiles: Tubądzin, White Opal
A home can reflect the interests and routines of the person who lives in it. Explore more interior photography by Michał Zagórny of ZAGÓRNY studio on his PLNDesign profile and get in touch by email, phone, website or social media, whichever suits you best.
See also:
- A 32-square-metre Warsaw base for an owner who spends his free time away
- An island doubles as a dining table in a Kraków apartment for two