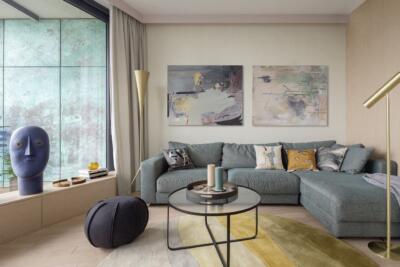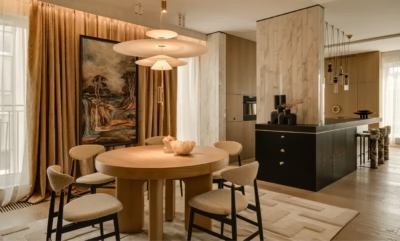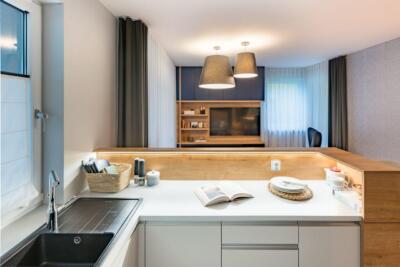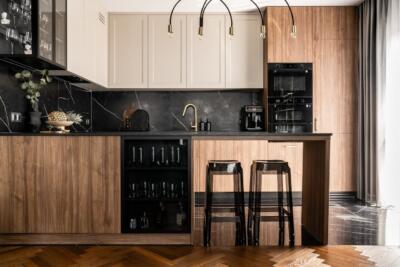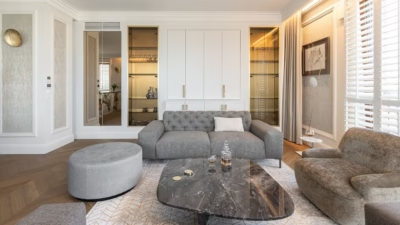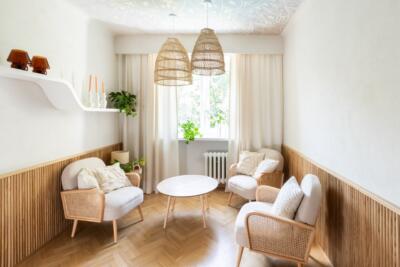
Karolina Gorwa of InSign Aranżacje was commissioned to design a young couple’s first house for life with two children, a dog and a cat. The 150-square-metre hilltop home needed to accommodate them all while retaining an elegant appearance. The house was photographed by Anna Głodek.
Navy blue runs through the house
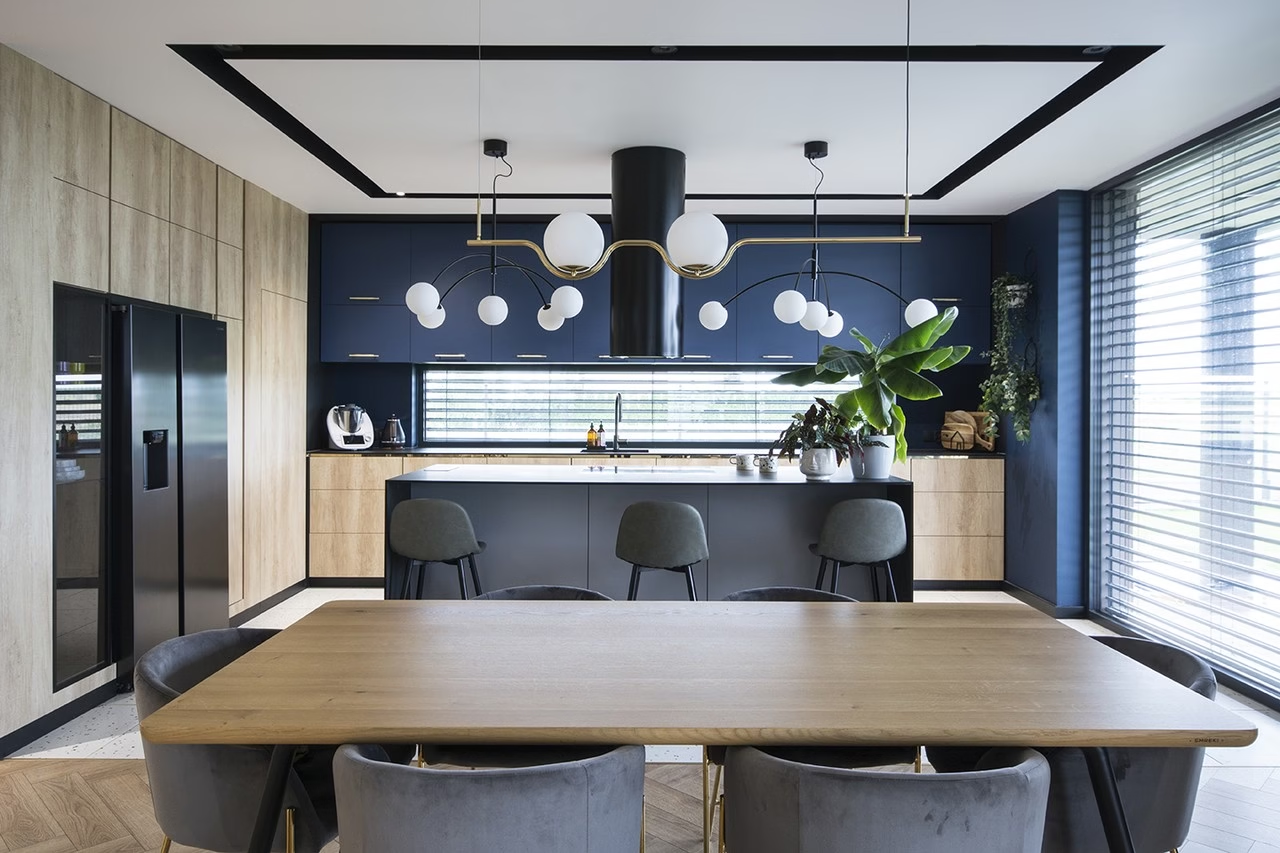
Navy-blue accents connect the rooms, appearing in built-in furniture and terrazzo tiles alongside classic herringbone flooring. The owners asked for an interior that felt energetic yet elegant. Gorwa combined navy with warm wood to create a setting that could feel both restful and lively.

A glazed entrance and a study claimed by the cat
A glazed partition between the entrance vestibule and stairwell opens views into the living room, dining area and kitchen. Cantilevered stairs with LED lighting have a sculptural presence, accompanied by a gold-coloured balustrade. Finding the right shade of gold was one of the challenges. Beside the entrance is a study intended for work, although the cat has claimed its sofa bed as a place to watch family life. A built-in wardrobe echoes the design of the living-room sideboard, a connection visible from the corridor.

A kitchen with a concealed pantry entrance
At the centre of the ground floor, the open-plan kitchen flows into the dining and living areas. It includes a concealed entrance to the pantry and an illuminated glass-fronted display cabinet. The central island is another of the cat’s favourite places. A window between the worktop and upper cupboards brings daylight directly onto the preparation surface, while the large areas of glazing allow the changing seasons to alter the mood indoors.

A dark dressing room leads to the parents’ bedroom
The gold-coloured balustrade continues upstairs to the family’s private rooms. The parents’ bedroom is reached through a dark dressing room finished in black and graphite-coloured glass, marking a transition to a more secluded space. “This creates a calming effect,” says Gorwa of the black dressing room. Passing through it makes the bedroom feel quieter still. The parents’ bathroom has two zones: a bathing area in subdued colours and a shower area with an illuminated wall clad in Equipe Adriatic Blue tiles.

Children’s spaces designed to adapt
Wallpaper featuring a car suits the children now, while the furniture is designed to adapt as they grow. The electrical installation anticipates future needs so that the walls will not have to be chased out when the room is updated for their teenage years. In the children’s bathroom, a central partition forms both the front of the shower enclosure and a wall behind the bath. A circular mirror is flanked by symmetrical storage units, helping keep the room organised and practical.

A laundry room the owners like to show
The laundry has dark-green fluted cabinet fronts and a black worktop. “It’s one of those rooms you want to leave open all the time and show everyone,” the owners admit. They appreciate the care given to the room and often find themselves simply standing and admiring it. The main axis through the house runs from the kitchen window, across the island and towards the living-room fireplace, reflecting the aim of making the home intuitive to use.

Products used in the project
- Tiles: Equipe, Adriatic Blue
A first family home needs spaces that can adapt as children grow. Explore more projects by Karolina Gorwa of InSign Aranżacje on her PLNDesign profile and get in touch by email, phone, website or social media, whichever suits you best.
See also:
- A Katowice home for a family of five hides storage in every room
- Living moss covers a wall in a Polish home by TIKA DESIGN