Michał Szuba of SZUBA Studio was asked to turn an old hall at Poznan University of Technology into a place where students would want to spend time. With a modest budget and a two-month programme, he designed a 110-square-metre café that has been busy since opening. The project was photographed by Jaga Kraupe.
Original ceramic tiles set the palette
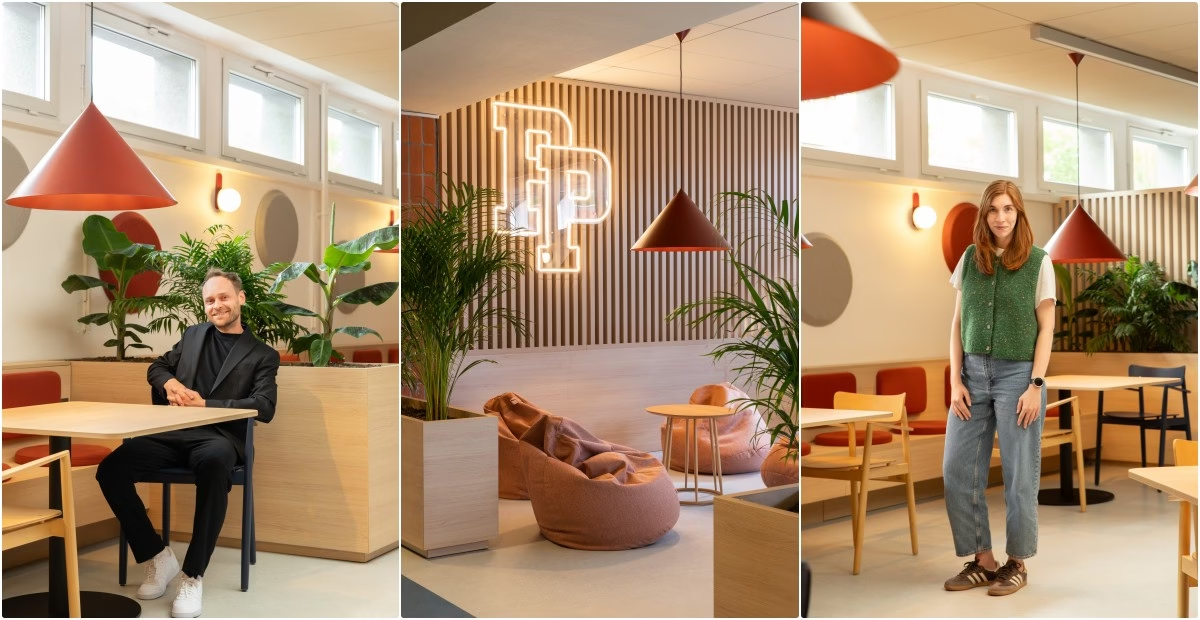
Szuba chose to celebrate the 60-year-old ceramic cladding on the structural columns. Its burgundy and brick-red tones became the starting point for the colour scheme. Thorough cleaning restored the tiles’ shine, allowing them to set the tone of the interior. The university’s slogan, “We’re changing for you”, reflected a specific aim here: to provide a space where students could take a break between lectures, meet friends or sit with a laptop and a coffee.

A smaller cloakroom makes room for the café
In a building filled with lecture rooms, Szuba found space by reducing the large cloakroom. This released 110 square metres on an elongated rectangular plan. Open slatted panels define the café instead of solid masonry walls, keeping it visually open while distinguishing it from the surrounding hall. Coat storage remains in place but is screened from view. Staff facilities are also concealed without being completely cut off.

Burgundy, timber and warm beige
The simple palette combines burgundy and brick-red accents with timber, wood-effect materials, beige and white. The timber finishes help avoid the institutional feel of a school canteen. The old panelled ceiling was refreshed in warm beige. Beige PVC flooring replaced the previous blue finish, providing an easy-to-clean surface that fits the wider scheme. Some walls were left white to keep the space bright for students studying there.

Access considered throughout the design
Four tables were designed specifically for wheelchair users, with no legs beneath the tops obstructing access. Passage widths and the height of the serving counter were also carefully considered. Non-slip tactile studs from the FON system were installed on the floor, accompanied by Braille signage. Colour contrasts between the flooring, walls and furniture help people with visual impairments find their way. The university’s accessibility team was involved at every stage.

Mature plants beside the main route
Szuba considered planting essential in a technical university dominated by concrete and glass. Large planters enliven the hall and separate the café from the main circulation route. The university bought mature plants rather than relying on small plants on windowsills. Their scale helps turn the academic hall into a place where people want to linger.

A modest budget and a two-month renovation
“Reconciling the client’s vision with a very limited budget took a great deal of work,” says Szuba. FAMEG armchairs offered good quality and an attractive design at an affordable price. Lighting was developed in consultation with Weronika Strzelec to meet practical needs without spending too much on designer fittings. The café operates from morning to evening and is filled with students. People who remember the old hall are surprised by the transformation, and the space draws attention and encourages people to enter, as intended. The renovation was carried out over two months during the academic year, turning a previously overlooked hall into a focal point of campus life.

Products used in the project
- Armchairs: FAMEG
- Non-slip tactile floor studs: FON system
A campus café needs to accommodate study, socialising and accessible routes. Explore more projects by Michał Szuba of SZUBA Studio on his PLNDesign profile and get in touch by email, phone, website or social media, whichever suits you best.
See also:
- Stone clads a fireplace and kitchen island in Gliwice, Poland
- A holiday cottage becomes a full-time home for Agata Łysiak’s family