


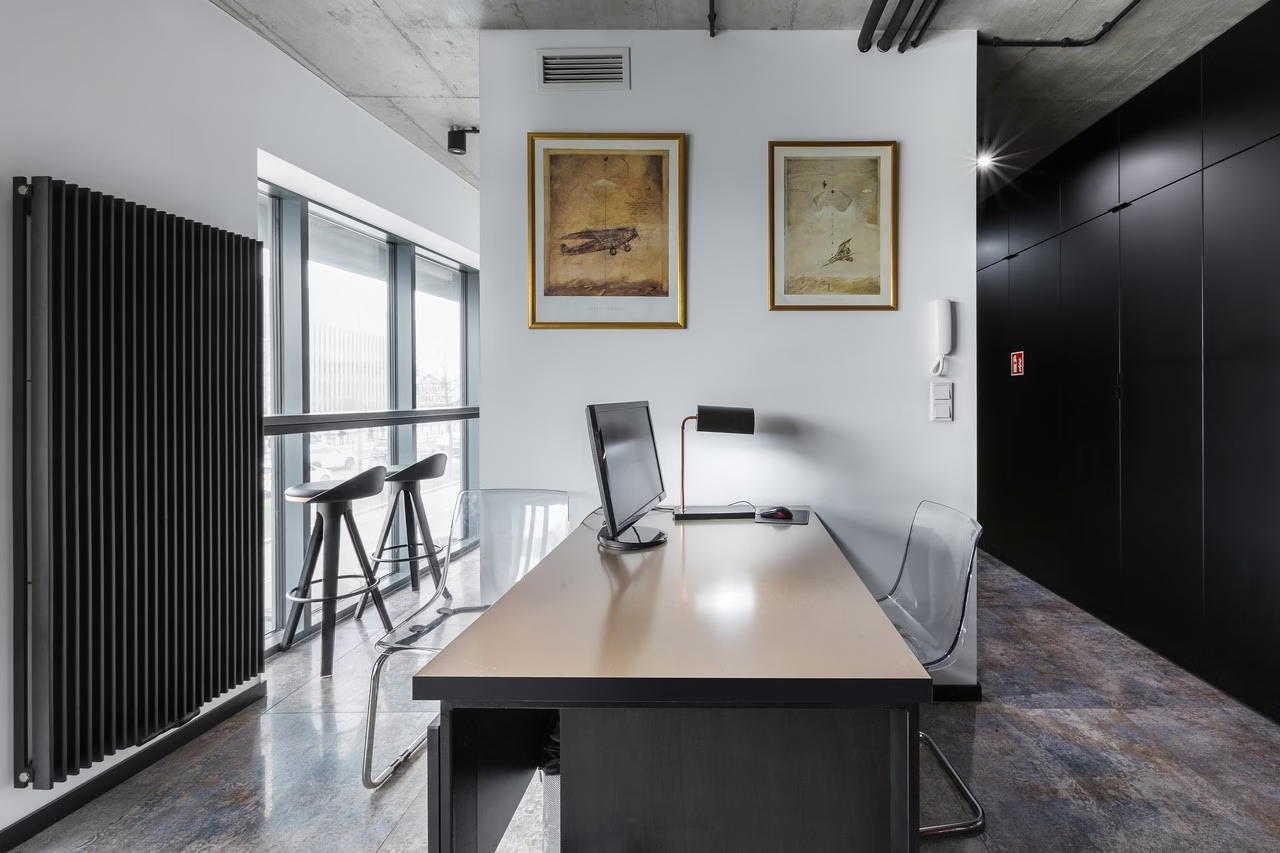
An industrial-style accountancy office in Kraków takes an unexpected cue for its palette from the owner’s Weimaraner. Kreatywne 3 designed the elegant, characterful 40-square-metre interior. The completed project was photographed by Agnieszka Szuwarzyńska.
Black walls and exposed concrete
The owner of the accountancy practice gave the designers at Kreatywne 3 a clear brief. She wanted a strong industrial aesthetic, while ensuring that the office presented a professional, elegant and contemporary image of her business. The layout also had to suit the way she worked and make clients comfortable.

The team quickly settled on a bold combination of black and concrete. Black dominates the walls and built-in furniture, a choice made possible by large windows that admit daylight and make the rooms feel spacious. Raw concrete was left exposed on the ceilings. This material, characteristic of industrial interiors, adds a sense of timeless refinement. Lighting on exposed black cables reinforces the industrial approach.
A Weimaraner informs the colours and textures
The designers sought a balance between raw finishes and a contemporary elegance. The owner’s Weimaraner provided inspiration: its silver-beige coat, set against vivid blue eyes, guided subsequent colour choices. This led to the selection of Century Glam Canvas porcelain floor tiles measuring 80 by 80 centimetres.

The tiles’ blend of colours and subtle pattern gives the floor the appearance of a rug in a grand historic interior. Metallic worktop surfaces and mirrors in the corridor extend the range of textures. Touches of white lighten the scheme and provide a backdrop for two paintings above the desk. Their colours add warmth while remaining muted enough not to dominate the room.
Making full use of 40 square metres
Practical considerations are integral to the design. To support concentration and comfort, the main wall opposite the entrance was covered with a black timber acoustic panel. The designers also wanted this practical feature to have a distinctive appearance. Timber blocks form a three-dimensional pattern whose coal-like texture catches the sunlight entering the office.

A long run of built-in storage in the corridor conceals the accounting archive and makes it easy to keep the office tidy. A coffee corner was also accommodated within the 40-square-metre space. A slim windowsill and stylish bar stools form a comfortable, minimalist place to take a break with a view over the city.
Thoughtful office design can support focused work and make visitors feel comfortable. Explore more projects by Kreatywne 3 on its PLNDesign profile and get in touch by email, phone, website or social media, whichever suits you best.
See also:
- A 1990s building becomes a Poznań workplace tailored to the Spec Kable team
- A Poznań osteopath’s clinic uses warm tones to put patients at ease







