


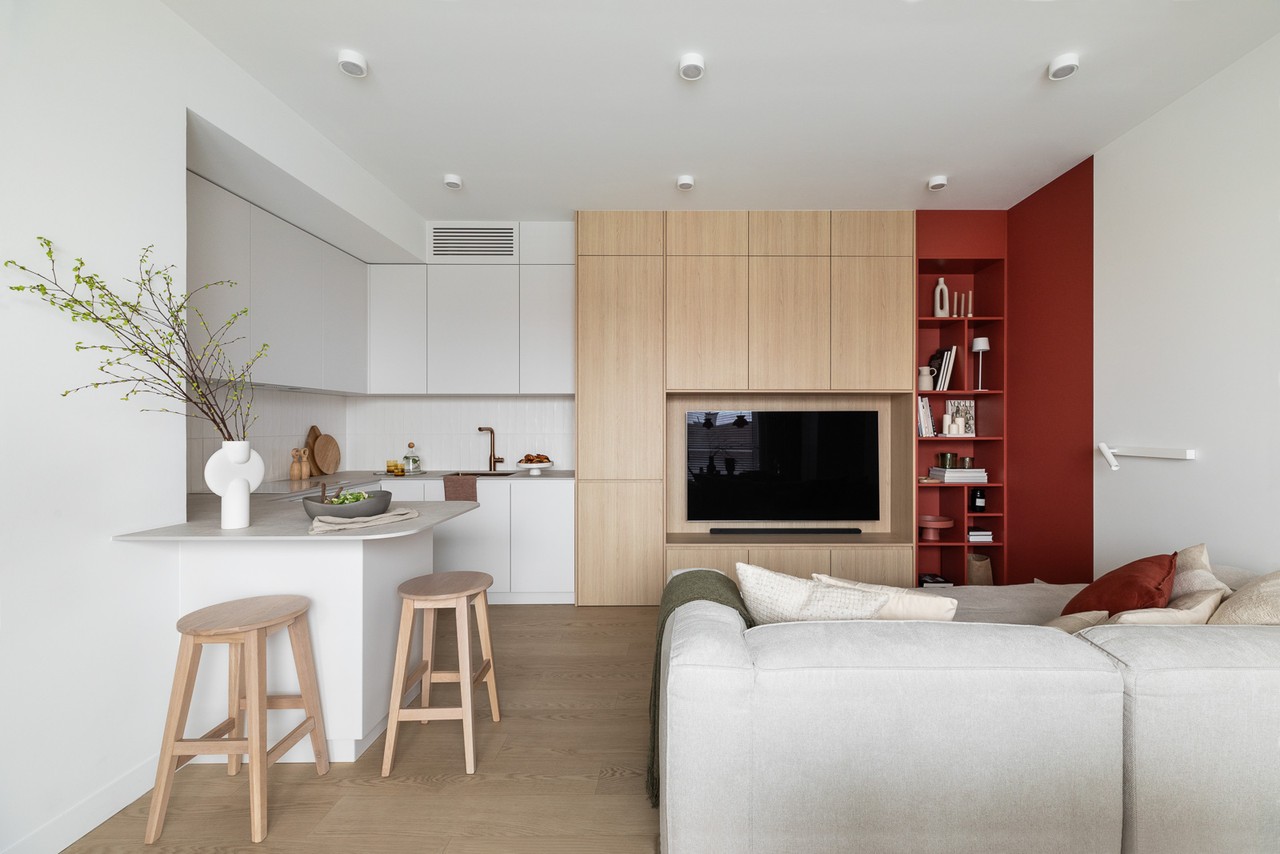
A 56-square-metre flat in Pruszków, Poland, has become a home for Renata, an online marketing specialist and aspiring pastry chef who moved here from Warsaw. Intended as a temporary place to live, it was developed by the owner and Piotr Pamięta of p:am into a practical, carefully designed interior suited to a household of two adults and a child. For now, Renata shares the minimal home with her dog. The flat was photographed by Paweł Biedrzycki of Kąty Proste, with styling by Justyna Zaniewska of Just Home Staging.
Minimal rooms with warmth and storage
The brief was for a minimal yet cosy interior that would be easy to maintain and offer plenty of useful storage. The designer proposed large mirrored surfaces to make the rooms feel bigger. A carefully planned system of warm LED spotlights provides a restful atmosphere.

At the centre of the flat is an open-plan living area, where wood and white surfaces combine with warm colour accents in a balanced scheme. The limited floor area prompted the choice of a pale, milky-oak floor. Finding the right finish was a challenge: it had to resist the claws of an energetic Jack Russell terrier and make his shed hair less visible.
“I still remember going around the shops with Piotr, carrying a sample of Janek’s fur and looking for just the right shade,” the owner recalls.
A kitchen for an enthusiastic cook
The kitchen received particular attention because the owner’s interest in cooking makes it the most important room in her home. Generous built-in units accommodate all the necessary appliances, while a long compact-laminate worktop provides comfortable preparation space. A peninsula serves both as a table and as an additional work surface. A comfortable pale-beige sofa anchors the sitting area. The owner’s collection of illustrated books, vases and souvenirs from trips abroad gives the space a personal character.

A symmetrical bedroom and burgundy bathroom
The bedroom has a carefully considered layout. A wardrobe spans the full width of one wall, its tall joinery retaining a light appearance without overwhelming the room. The centrally placed bed forms a symmetrical composition with bedside tables designed by Piotr Pamięta.

Burgundy accents give the minimal bathroom a stronger character. Clean geometric lines, subtle LED lighting and pale ceramic tiles provide an elegant setting for a pair of terracotta washbasins, continuing the flat’s colour scheme. Across the home, the muted palette and quality materials establish a Scandinavian atmosphere.
Compact homes benefit from storage and finishes suited to the people and pets who use them. Explore more interior photography by Paweł Biedrzycki of Kąty Proste on his PLNDesign profile and get in touch by email, phone, website or social media, whichever suits you best.
See also:
- A colour lover’s Kraków flat opens up around a terrazzo kitchen island
- A couple’s 53-square-metre flat in Poland makes room for work and dog grooming







