Navy blue, the owner’s favourite colour, is the defining thread in this 250-square-metre house in Gliwice, Poland. Designed by Ewa Warot ER DESIGN, the interiors combine industrial references with timeless elegance, moving beyond a single style. Practical decisions respond to the needs of a family with two children. The lively yet cosy interiors were photographed by Marcin Grabowiecki.
Navy blue, natural wood and black accents
Shades of navy give the interiors their individual character. The deep colour lends sophistication, strength and a bold presence to the rooms. It is combined with the warm tones of natural wood, generous amounts of white and soothing greys. Black introduces an edgier note drawn from industrial interiors. Consistent use of this restrained palette makes the design both coherent and expressive.

Practicality was equally important: the house had to meet the needs of every member of the family, including the children. Attention to everyday comfort is evident in each room. The entrance vestibule includes a spacious walk-in wardrobe that makes it easier to keep things tidy. Veneered wall cladding and the visible timber staircase with its fan-shaped treads establish a warm atmosphere. A black-framed, industrial-style door leading into the house provides a contrast.
A shared living area and a separate study
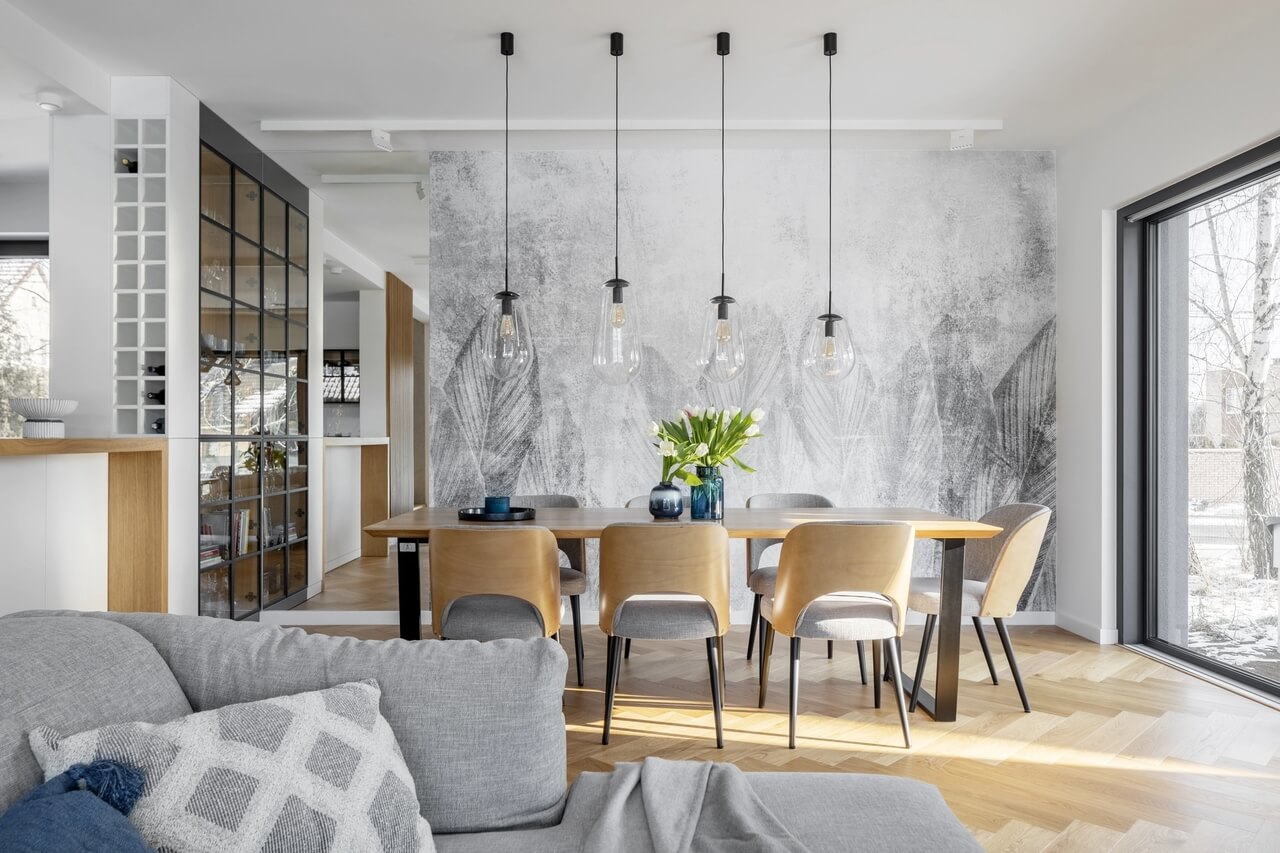
The main living space is a multipurpose room with extensive glazing overlooking the garden. It was intended as a place for family gatherings, shared meals and relaxation. Deep navy is used across all the kitchen units, balanced by delicate banana-leaf wallpaper behind the dining table. A mirrored display cabinet marks the boundary between the kitchen and dining area. Like the wall-mounted cabinets, it continues the industrial references. Illuminated timber slats distinguish the final part of the room, the seating area.

The owners also wanted a home office. A small but separate room was set aside for this purpose, with specially designed wallpaper featuring a navy motif. Shelving along one wall keeps books and documents neatly organised. A comfortable desk stands in the centre of the room beneath a rooflight. Natural light supports productivity and makes the study well suited to creative work.
Bedrooms under sloping ceilings
Birch-forest wallpaper in the main bedroom echoes the scenic view through its large window. Timber slats behind the bed and a dressing table with a full-wall mirror complete the scheme. The room also includes a walk-in wardrobe with industrial-style mirrored doors. In the children’s bedrooms, the priority was a practical division into areas for sleeping, studying, relaxing and playing. Dusty pink was chosen for the girl’s room, while the boy’s room is finished in soothing grey.

The house has three bathrooms, linked by their use of navy. On the ground floor, dark furniture is accompanied by brick and stone tiles. In the children’s bathroom, navy tiles are set beside white tiles with a three-dimensional texture. In the main bathroom, white sanitaryware and the wood of a glazed sauna balance the strong colour.
Family homes need space for shared routines, quiet work and individual interests. Explore more projects by Ewa Warot of ER DESIGN on her PLNDesign profile and get in touch by email, phone, website or social media, whichever suits you best.
See also:
- Stone clads a fireplace and kitchen island in Gliwice, Poland
- Living moss covers a wall in a Polish home by TIKA DESIGN