A house in the heart of Poland's Wielkopolska region evokes the atmosphere of a mountain residence. Its owner wanted simple, cosy interiors with subtle references to mountain landscapes, and worked with Agnieszka Deptuła of SPACELAB on the home in Puszczykowo, Poland. The resulting contemporary spaces combine the raw quality of stone with the warmth of walnut. Photography is by MOIZ.
Mountain references in a lowland setting
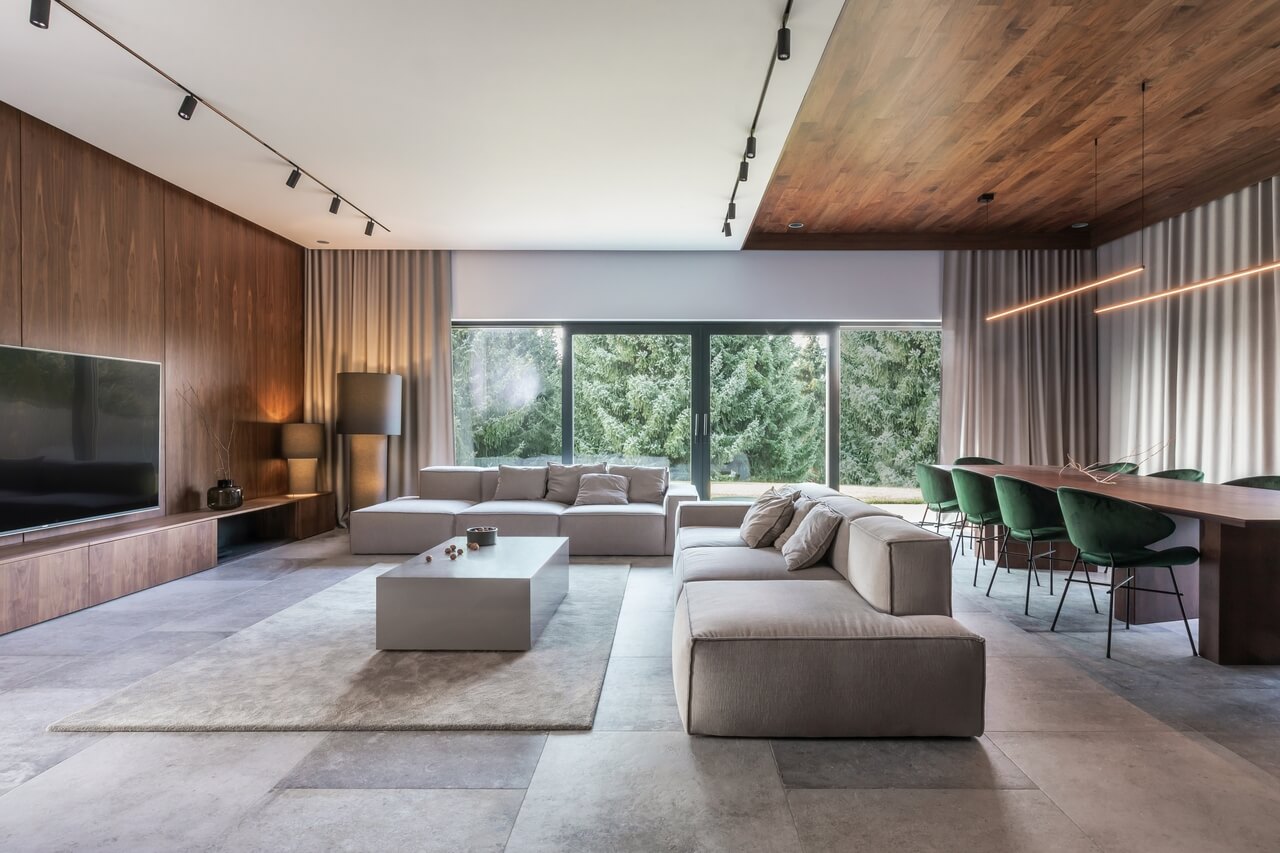
Puszczykowo is a small town near Poznań, far from the ski slopes that inspired SPACELAB's designers. From the outset, the owner wanted her home to include motifs associated with mountain residences, despite its location in the heart of Wielkopolska. The starting point was the site itself, specifically the large garden with its spruce-covered slope. This feature naturally recalled the landscapes of the Podhale region, which SPACELAB developed into a contemporary, unusual interpretation of a mountain home.

Keeping the interior simple
The interiors are resolutely modern and minimalist. This reflects the owner's request for a space that was “uncluttered, easy to clean and as straightforward as possible to rearrange for social gatherings”. The designers therefore simplified all the built-in units and concealed wardrobes and utility rooms behind flush fronts with a stone texture.

“Interestingly, the owners were so keen to eliminate freestanding objects that we even discussed whether the large floor lamps belonged in the living room,” recalls Agnieszka Deptuła of SPACELAB. “They eventually came round to the idea, which pleased us very much, because the lamps gave the seating area a unique character.”
Matching walnut and stone finishes
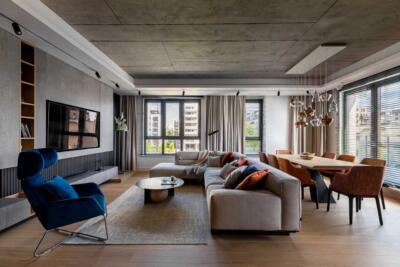
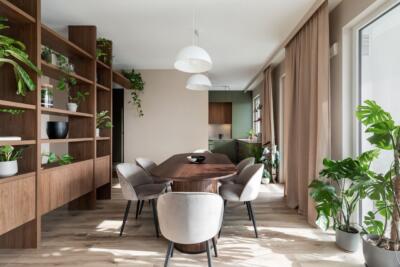
Two colours, brown and grey, and two textures, walnut and stone, dominate the house. Their combination creates an atmosphere that is both raw and cosy. These materials recur in every room, from the entrance corridor to the bathroom, giving the design a sense of continuity. Each room feels part of a larger composition.

Achieving this consistency was a considerable challenge for SPACELAB. The surfaces were made using different production methods. Yet in the finished interior they had to look like the same wood or the same stone.
“We wanted to match the American walnut veneer on the furniture with the natural parquet boards used on the dining-room ceiling,” Deptuła explains. “It wasn't easy, because American walnut has a strongly figured grain, so pieces made from it often vary from one batch to another. The ‘stone’ texture, meanwhile, appeared on three different surfaces and had to look identical on each. The sintered stone in the kitchen, the stone floor slabs and the decorative finish on the fitted walls and wardrobes are all made using three different technologies, which had to resemble a single stone texture.”

Skiing motifs and spruce-green chairs
Although the interior is minimalist, a few decorative accents interrupt its restraint and reinforce the references to mountain residences. Wooden skis hang on the wall between the kitchen and living room, beside a black-and-white poster depicting a ski slope. Dark-green upholstery on the dining chairs echoes the spruce trees outside. Used sparingly, these details draw the composition together, evoking southern Poland while also fitting the landscape around the Puszczykowo home.
Landscape can provide a starting point for a home's materials and colours. Explore more projects by Agnieszka Deptuła of SPACELAB on her PLNDesign profile and get in touch by email, phone, website or social media, whichever suits you best.
See also:
- An architect restores a 400-year-old house in Altea, Spain, for herself
- A bathroom island answers an unconventional brief for a family home in Poland