


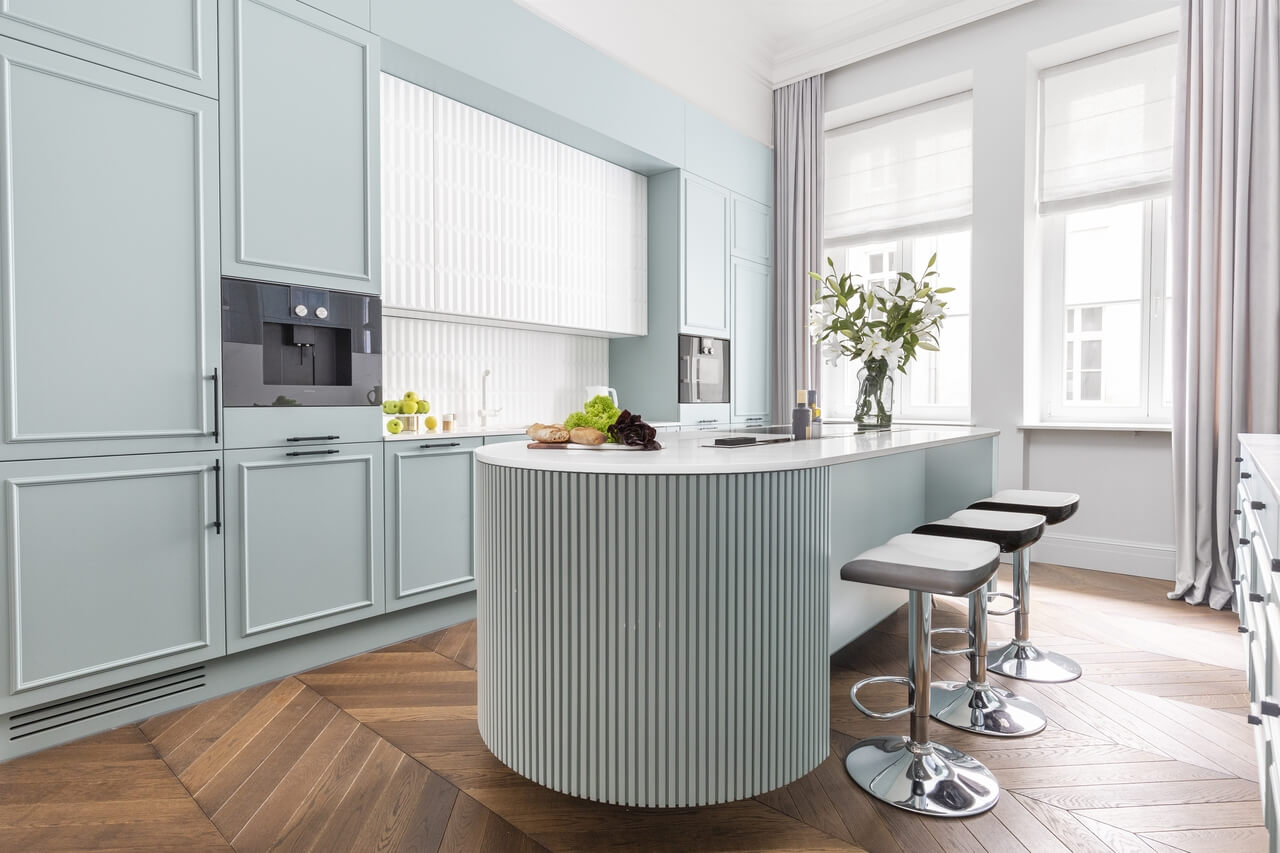
The owners of an apartment of over 100 square metres in central Warsaw were immediately drawn to the space, as was interior architect Weronika Budzichowska of To Be Design. Soft pastels dominate the renovated interior, with a mint-green kitchen at its heart. The apartment was photographed by Marta Behling of Pion Poziom.
An eclectic interior shaped around its residents
Budzichowska, founder of To Be Design, is known for eclectic interiors that combine references to earlier periods with modern design. Her approach is also marked by empathy: alongside her knowledge and experience, she takes time to understand her clients’ needs, interests and daily routines. This project followed the same approach. Working in a central Warsaw apartment building more than a century old, she respected the historic fabric while introducing a contemporary character suited to the residents’ way of life.

“Listening to clients’ needs and understanding their personalities, passions and everyday habits is the key to successful design. However tempting it may be, an interior architect cannot simply pursue their own vision. The space must reflect its owners’ character. Only then will they feel comfortable there and the project be considered a success,” explains Budzichowska.
Pastel colour as a recurring theme
The pastel colours are as gentle and cheerful as the future residents. Chosen jointly by the designer and clients, the subtle shades recur throughout the living spaces. Soft blues, muted mint and sunny yellows add energy without dominating the interior’s character. That character remains firmly rooted in the building’s history.

“The starting point was a style broadly described as classical. However, the interior is not inspired by a single period or a particular movement. Drawing on historical styles and movements, I tried to select what would best establish an eclectic character while making room for modern design,” explains the To Be Design founder.
Considered details and modern accents
Timber chevron flooring, decorative mouldings and elaborate cornices associated with French apartment buildings sit alongside art deco-style fluting and rounded, gently geometric forms. Traditional framed cabinet fronts, such as those in the kitchen, are accompanied by contemporary details including black-framed glass display cabinets. The seating’s light forms are upholstered in traditional velour and velvet. Delicately shaped tables and decorative lighting provide further design accents. Every detail has been chosen with a purpose.

“Eclectic style is the ability to combine elements that initially seem very different and far apart in design terms. That is why it is considered one of the most difficult approaches to interior design. And although it requires a finely tuned aesthetic sense and, I have to admit, experience in designing interiors, the result will always be amazing,” says Budzichowska.
The apartment retains the conventions of a traditionally furnished period home while introducing unexpected details. Mouldings sit alongside yellow upholstered wall panelling that also forms the bed’s headboard. A pastel kitchen island has a slatted finish, cabinet fronts are decorated with three-dimensional tiles, and patterned wallpaper lines the shower area.
Renovating a period apartment involves balancing its existing character with the way its residents live. Explore more interior photography by Marta Behling of Pion Poziom on her PLNDesign profile and get in touch by email, phone, website or social media, whichever suits you best.
See also:
- Former Kraków carpentry workshop becomes a colourful holiday flat
- A Warsaw duplex adds an upstairs bathroom for an owner seeking privacy







